Open House Saturday Aug 29, 11am-1pm Location! Location! Location! This inviting 2nd level condo located in Knox Woods neighborhood features a bright, spacious layout, and comfortable living areas including living room with wood-burning fireplace and new energy efficient skylights. The well-designed open floor plan offers easy living including a 7 ft countertop dining area and 4 swivel bar stools included. A 2-bedroom, 1-bath, plus second sink and vanity this condo is packed with major updates where it matters most--featuring a new roof, energy efficient skylights, upgraded electrical panel, gas heater and hot water tank. Also recently installed are the stacked full size washer and dryer. In addition to a bright functional layout, the second level features a walk-up attic offering exceptional storage space--something you don't often find. The spacious deck is perfect for outside dining with a peaceful view. Enjoy community amenities including a pool and tennis courts within walking distance, as well as being in the highly sought after Shenendehowa School District. Conveniently located and move-in ready, this property is a must-see.
HOA Includes: exterior building and roof maintenance, snow removal, trash removal, landscaping/ fertilizing, ,electricity to common areas... True maintenance free living!
Active
Price cut: $10.9K (8/9)
$209,000
211 Grenadier Court, Clifton Park, NY 12065
2beds
1,040sqft
Condominium, Residential
Built in 1987
-- sqft lot
$207,000 Zestimate®
$201/sqft
$300/mo HOA
What's special
New roofWell-designed open floor planNew energy efficient skylightsBright spacious layout
- 42 days
- 1,202
- 47
Likely to sell faster than
Zillow last checked:
Listing updated:
Listed by:
Sellers Choice Realty 518-378-6540,
Robert M Sanderson 518-378-6540
Source: Global MLS,MLS#: 202622800
Facts & features
Interior
Bedrooms & bathrooms
- Bedrooms: 2
- Bathrooms: 1
- Full bathrooms: 1
Primary bedroom
- Level: Second
Bedroom
- Level: Second
Full bathroom
- Level: Second
Dining room
- Level: Second
Kitchen
- Level: Second
Living room
- Level: Second
Heating
- Forced Air, Natural Gas
Cooling
- Central Air
Appliances
- Included: Built-In Electric Oven, Dishwasher, Microwave, Refrigerator, Washer/Dryer
- Laundry: Main Level
Features
- Ceiling Fan(s), Vaulted Ceiling(s), Walk-In Closet(s), Eat-in Kitchen
- Flooring: Carpet
- Doors: Atrium Door
- Basement: None
- Has fireplace: Yes
- Fireplace features: Living Room, Wood Burning
Interior area
- Total structure area: 1,040
- Total interior livable area: 1,040 sqft
- Finished area above ground: 1,040
- Finished area below ground: 0
Video & virtual tour
Property
Parking
- Total spaces: 1
Features
- Patio & porch: Pressure Treated Deck, Deck
- Exterior features: None
- Pool features: In Ground
- Fencing: None
Lot
- Size: 3,484 Square Feet
Details
- Parcel number: 413800 279.461211
- Special conditions: Standard
Construction
Type & style
- Home type: Condo
- Property subtype: Condominium, Residential
Materials
- Aluminum Siding
- Foundation: None
- Roof: Shingle
Condition
- New construction: No
- Year built: 1987
Utilities & green energy
- Electric: 150 Amp Service
- Sewer: Public Sewer
- Water: Public
- Utilities for property: Cable Available
Community & HOA
Community
- Security: Smoke Detector(s), Carbon Monoxide Detector(s)
- Subdivision: Knox Woods
HOA
- Has HOA: Yes
- Amenities included: None
- Services included: Maintenance Grounds, Snow Removal, Trash, Water
- HOA fee: $300 monthly
Location
- Region: Halfmoon
Financial & listing details
- Price per square foot: $201/sqft
- Tax assessed value: $104,698
- Annual tax amount: $1,638
- Date on market: 7/28/2026
Estimated market value
$207,000
$197,000 - $217,000
$1,794/mo
Price history
| Date | Event | Price |
|---|---|---|
| 8/9/2026 | Price change | $209,000-5%$201/sqft |
Source:  Global MLS #202622800 Report a problem Global MLS #202622800 Report a problem | ||
| 7/28/2026 | Listed for sale | $219,900-1.8%$211/sqft |
Source: Global MLS #202622800 Report a problem | ||
| 7/28/2026 | Listing removed | -- |
Source: Owner Report a problem | ||
| 7/17/2026 | Listed for sale | $224,000+60%$215/sqft |
Source: Owner Report a problem | ||
| 8/17/2017 | Sold | $140,000+151.1%$135/sqft |
Source: Global MLS #201713337 Report a problem | ||
| 10/11/1996 | Sold | $55,750$54/sqft |
Source: Public Record Report a problem | ||
Public tax history
| Year | Property taxes | Tax assessment |
|---|---|---|
| 2025 | -- | $39,000 |
| 2024 | -- | $39,000 |
| 2023 | -- | $39,000 |
| 2022 | -- | $39,000 |
| 2021 | -- | $39,000 |
| 2020 | -- | $39,000 |
| 2019 | -- | $39,000 |
| 2018 | -- | $39,000 |
| 2017 | $1,901 +2440.2% | $39,000 |
| 2016 | $75 -90.1% | $39,000 |
| 2015 | $758 | $39,000 |
| 2014 | -- | $39,000 |
| 2013 | -- | $39,000 |
| 2012 | -- | $39,000 |
| 2011 | -- | $39,000 |
| 2010 | -- | $39,000 |
| 2009 | -- | $39,000 |
| 2008 | -- | $39,000 |
| 2007 | -- | $39,000 |
| 2006 | -- | $39,000 |
| 2005 | -- | $39,000 |
| 2004 | -- | $39,000 |
| 2003 | -- | $39,000 |
| 2002 | -- | $39,000 |
| 2001 | -- | $39,000 |
| 2000 | -- | $39,000 |
Find assessor info on the county website
Monthly payment
Climate risks
Neighborhood: 12065
Nearby schools
Schools provided by the listing agent
- High: Shenendehowa
Source: Global MLS. This data may not be complete. We recommend contacting the local school district to confirm school assignments for this home.

Similar homes
- $234,9002 bd1 ba1k sqft204 Victory Way, Halfmoon, NY 12065Active
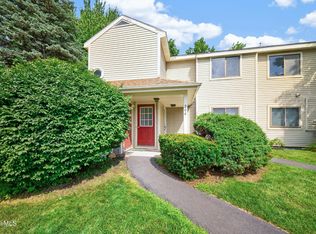 MLS ID #202623162, Steven King, Listing by: Venture Fox Realty Group LLC. Global MLS
 - $249,9002 bd2 ba1k sqft4806 S Foxwood Drive, Clifton Park, NY 12065Active
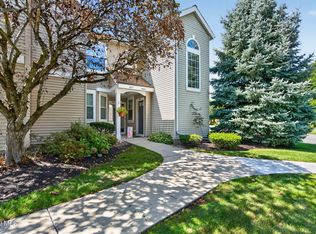 MLS ID #202624735, Shari Miranda, Listing by: Miranda Real Estate Group Inc. Global MLS
 - $209,9002 bd1 ba896 sqft125 Cedarview Lane, Watervliet, NY 12189Active
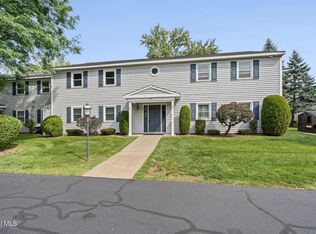 MLS ID #202625056, Christopher McCabe, Listing by: Venture Fox Realty Group LLC. Global MLS
 - $296,0002 bd2 ba1.4k sqft10 Flintlock Lane, Halfmoon, NY 12065Active
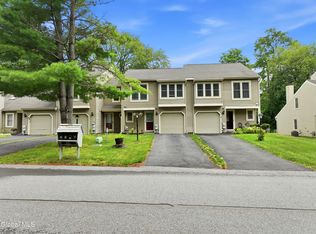 MLS ID #202623136, Johanna Clarke, Listing by: Field Realty. Global MLS
