Skip main navigation
Sold
  • Price Unknown

    211 Griffith Dr, Princeton, TX 75407

    3beds
    1,431sqft
    Single Family Residence
    Built in 2025
    4,791.6 Square Feet Lot
    $229,900 Zestimate®
    $--/sqft
    $1,795 Estimated rent

    Home value

    $229,900

    $218,000 - $241,000

    $1,795/mo

    Zestimate® history
    Loading
    Loading...

    Owner options

    List your home for rent

    $1,795/mo

    Rent Zestimate®

    Find your next renter with Zillow Rental Manager. Plus, with online applications, you can quickly screen prospective tenants – for free.

    Learn more

    $1,795/mo

    Rent Zestimate®

    Refinance and save

    $227/mo

    Est. payment

    Refinancing to a lower rate could help reduce your monthly payments and save thousands over the life of the loan.

    See today's rates

    $227/mo

    Est. payment

    Explore your selling options

    Work with a Zillow partner agent

    Leverage their expertise and Zillow's premium Showcase listings to get your home seen by more buyers.

    Get started

    List with your own agent

    Get your home in front of millions of buyers by listing it on Zillow.

    Learn how to do it

    Sell it yourself

    Take full control of how buyers see your home on Zillow by listing For Sale by Owner (FSBO).

    List your home

    What's special

    Dining areaSpacious family roomWhite quartz countertopsPicket mosaic tile backsplashIncluded blindsGe appliancesFull hall bath
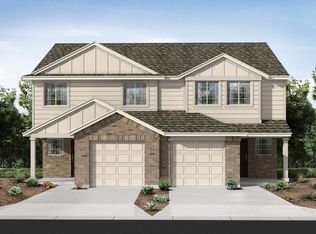
    MLS# 21165693 - Built by Pacesetter Homes - Ready Now! ~ This stylish 3-bedroom, 2.5-bath townhome offers the perfect blend of modern finishes and functional living space. The open-concept main floor includes a spacious family room, dining area, and kitchenideal for everyday living and weekend hosting. Luxury vinyl plank flooring runs throughout the downstairs, adding both warmth and durability. The kitchen stands out with aesthetic white cabinets, white quartz countertops, a picket mosaic tile backsplash, and a full-bowl sink built into the island. Pendant lighting above the island and GE appliances add both flair and function, while included blinds and added disk lights in the living room round out the thoughtful details. Upstairs, you'll find all three bedrooms, including a private primary suite with its own bath, and two additional bedrooms that share a full hall bath. A conveniently located half bath downstairs adds extra functionality for guests.Your Pacesetter Home comes equipped with a suite of smart features designed to enhance everyday living.-Ring Video Doorbell-Honeywell Smart T6 Thermostat for energy savings-WiFi-enabled Garage Door-Rainbird Wifi-capable Sprinkler SystemPlus, enjoy added support with White Glove Service - a personalized, post-closing appointment to get all your smart home features connected and ready to use.

    Zillow last checked:

    Listing updated:

    Listed by:

    Randol Vick 0719432 817-876-8447,

    Randol J. Vick, Broker 214-301-3053

    Bought with:

    Non-NTREIS MLS Licensee

    NON MLS

    Source: NTREIS,MLS#: 21165693

    Facts & features

    Interior

    Bedrooms & bathrooms
    • Bedrooms: 3
    • Bathrooms: 3
    • Full bathrooms: 2
    • 1/2 bathrooms: 1
    Primary bedroom
    • Features: Dual Sinks, Separate Shower, Walk-In Closet(s)
    • Level: Second
    • Dimensions: 12 x 12
    Bedroom
    • Level: Second
    • Dimensions: 9 x 10
    Bedroom
    • Level: Second
    • Dimensions: 9 x 10
    Dining room
    • Level: First
    • Dimensions: 9 x 10
    Kitchen
    • Features: Kitchen Island, Walk-In Pantry
    • Level: First
    • Dimensions: 9 x 10
    Living room
    • Level: First
    • Dimensions: 15 x 13
    Heating
    • Central, Natural Gas
    Cooling
    • Central Air, Ceiling Fan(s), Electric
    Appliances
    • Included: Some Gas Appliances, Built-In Gas Range, Dishwasher, Disposal, Gas Water Heater, Microwave, Plumbed For Gas
    • Laundry: Washer Hookup, Electric Dryer Hookup
    Features
    • Decorative/Designer Lighting Fixtures, Eat-in Kitchen, High Speed Internet, Kitchen Island, Open Floorplan, Pantry, Smart Home, Cable TV
    • Flooring: Carpet, Ceramic Tile, Luxury Vinyl Plank, Tile
    • Has basement: No
    • Has fireplace: No
    Interior area
    • Total interior livable area: 1,431 sqft

    Property

    Parking
    • Total spaces: 1
    • Parking features: Garage Faces Front, Garage, Garage Door Opener
    • Attached garage spaces: 1
    Features
    • Levels: Two
    • Stories: 2
    • Patio & porch: Covered
    • Exterior features: Lighting, Private Entrance, Private Yard, Rain Gutters
    • Pool features: None
    • Fencing: Back Yard,Wood
    Lot
    • Size: 4,791 sqft
    • Dimensions: 22.5 x 120
    Details
    • Parcel number: R1277700004701

    Construction

    Type & style
    • Home type: SingleFamily
    • Architectural style: Craftsman
    • Property subtype: Single Family Residence
    Materials
    • Brick, Fiber Cement
    • Foundation: Slab
    • Roof: Composition
    Condition
    • Year built: 2025

    Utilities & green energy

    • Sewer: Public Sewer
    • Water: Public
    • Utilities for property: Natural Gas Available, Sewer Available, Separate Meters, Underground Utilities, Water Available, Cable Available
    Green energy
    • Energy efficient items: Appliances, HVAC, Insulation, Lighting, Rain/Freeze Sensors, Thermostat, Water Heater, Windows
    • Water conservation: Low-Flow Fixtures

    Community & neighborhood

    Security
    • Security features: Prewired, Smoke Detector(s)
    Community
    • Community features: Playground, Park, Trails/Paths, Community Mailbox, Curbs, Sidewalks
    Location
    • Region: Princeton
    • Subdivision: Town Park

    HOA & financial

    HOA
    • Has HOA: Yes
    • HOA fee: $227 monthly
    • Services included: All Facilities, Association Management, Insurance, Maintenance Grounds
    • Association name: Goodwin & Co
    • Association phone: 214-445-2742

    Other

    Other facts
    • Listing terms: Cash,Conventional,FHA,VA Loan

    Price history

    DateEventPrice
    4/30/2026Sold--
    Source: NTREIS #21165693 Report a problem
    4/10/2026Pending sale$229,970$161/sqft
    Source: NTREIS #21165693 Report a problem
    2/14/2026Price change$229,970-2.1%$161/sqft
    Source: NTREIS #21165693 Report a problem
    12/17/2025Price change$234,980-9.6%$164/sqft
    Source: Pacesetter Homes Report a problem
    8/29/2025Price change$259,990-7.1%$182/sqft
    Source: Pacesetter Homes Report a problem
    8/5/2025Listed for sale$279,990$196/sqft
    Source: Pacesetter Homes Report a problem

    Public tax history

    Tax history is unavailable.

    Neighborhood: 75407

    Nearby schools

    GreatSchools rating
    Schools provided by the listing agent
    • Elementary: Lacy
    • Middle: Southard
    • High: Lovelady
    • District: Princeton ISD

    Source: NTREIS. This data may not be complete. We recommend contacting the local school district to confirm school assignments for this home.

    Get a cash offer in 3 minutes
    Find out how much your home could sell for in as little as 3 minutes with a no-obligation cash offer.
    Estimated market value
    $229,900
    Get a cash offer in 3 minutes
    Find out how much your home could sell for in as little as 3 minutes with a no-obligation cash offer.
    Estimated market value
    $229,900