Skip main navigation
Off market
  • $366,100

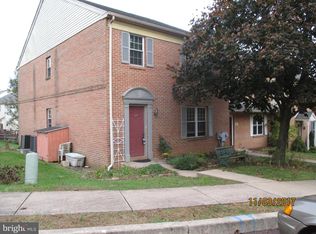
    211 Grimley Rd, Schwenksville, PA 19473

    3beds
    3baths
    1,836sqft
    Townhouse
    Built in 1988
    5,662 Square Feet Lot
    $366,100 Zestimate®
    $199/sqft
    $2,921 Estimated rent

    Home value

    $366,100

    $348,000 - $384,000

    $2,921/mo

    Zestimate® history
    Loading
    Loading...

    Owner options

    List your home for rent

    $2,921/mo

    Rent Zestimate®

    Find your next renter with Zillow Rental Manager. Plus, with online applications, you can quickly screen prospective tenants – for free.

    Learn more

    $2,921/mo

    Rent Zestimate®

    Refinance and save

    $2,371/mo

    Est. payment

    Refinancing to a lower rate could help reduce your monthly payments and save thousands over the life of the loan.

    See today's rates

    $2,371/mo

    Est. payment

    Explore your selling options

    Work with a Zillow partner agent

    Leverage their expertise and Zillow's premium Showcase listings to get your home seen by more buyers.

    Get started

    List with your own agent

    Get your home in front of millions of buyers by listing it on Zillow.

    Learn how to do it

    Sell it yourself

    Take full control of how buyers see your home on Zillow by listing For Sale by Owner (FSBO).

    List your home

    What's special

    Welcome home! No Association to pay for in Cedar Hill, plus the option of USDA 100% financing make this home a financial win for you. Well maintained, fresh paint, and newer flooring are waiting for you AND a brand new roof with a transferable warranty. This end unit offers 3 floors of living space complete with a large level yard plus a deck to enjoy outdoor time. The foyer has bamboo wood flooring, a convenient guest closet, and provides access to the entire first floor, plus the powder room and laundry which are tucked out of the way. The main living room is carpeted and spread across the back of the home, with sliders to access the deck and attached storage shed. The focal point is the wood burning fireplace and custom built in book/display shelves. Kitchen is complete with a self cleaning electric range/oven, disposal and dishwasher, with a pantry for additional storage. The bamboo wood flooring is continued into the dining room, naturally bright from the large bay window. Additional living area in the finished basement, along with an office/craft area, generous recessed lights, and carpeting, plus handy storage closets to keep things neat. The master bedroom can fit a king size bed, with room for your dresser and chest, and offers a private bath and walk in closet. Master bath is ceramic tile shower/tub combination, vanity, and toilet, vinyl floor. Second floor is completed with two additional bedrooms, and ceramic tile shower/tub combination in the hall bath (v9nyl floor), linen closet plus pull down stairs for attic storage. Additional features include insulated windows/screens, newer leaded glass front door, storm door, 200 amp circuit breakers, and ceiling fans. Thank you for considering this home. 12/02/14

    This property is off market, which means it's not currently listed for sale or rent on Zillow. This may be different from what's available on other websites or public sources.

    Facts & features

    Interior

    Bedrooms & bathrooms
    • Bedrooms: 3
    • Bathrooms: 3
    Heating
    • Other
    Cooling
    • Central
    Features
    • Basement: Finished
    • Has fireplace: Yes
    Interior area
    • Total interior livable area: 1,836 sqft

    Property

    Features
    • Exterior features: Stone
    Lot
    • Size: 5,662 sqft
    Details
    • Parcel number: 380000902059

    Construction

    Type & style
    • Home type: Townhouse
    Condition
    • Year built: 1988

    Community & neighborhood

    Location
    • Region: Schwenksville

    Price history

    DateEventPrice
    2/17/2015Sold$188,000-0.8%$102/sqft
    Source: Public Record Report a problem
    10/7/2014Price change$189,500-4.5%$103/sqft
    Source: RE/MAX 440 #6407321 Report a problem
    6/14/2014Listed for sale$198,500-0.8%$108/sqft
    Source: RE/MAX 440 #6407321 Report a problem
    4/19/2010Sold$200,000+100%$109/sqft
    Source: Public Record Report a problem
    4/29/1997Sold$100,000$54/sqft
    Source: Public Record Report a problem

    Public tax history

    YearProperty taxesTax assessment
    2025$4,491 +4.6%$98,000
    2024$4,294 $98,000
    2023$4,294 +4.4%$98,000
    2022$4,114 +1.5%$98,000
    2021$4,052 +2.4%$98,000
    2020$3,958 +2.2%$98,000
    2019$3,871 +2.5%$98,000
    2018$3,777 +3%$98,000
    2017$3,666 +3.4%$98,000
    2016$3,545 +1.9%$98,000
    2015$3,480 +2.2%$98,000
    2014$3,406 +1.5%$98,000
    2013$3,356 +1.9%$98,000
    2012$3,292 +3.1%$98,000
    2011$3,194 +2.5%$98,000
    2010$3,116 +3.3%$98,000
    2009$3,017 +3.8%$98,000
    2008$2,906 +4.2%--
    2007$2,788 +8.8%--
    2006$2,562 +8.3%--
    2005$2,366 +10.7%--
    2004$2,137 +4.1%--
    2003$2,052 +1.8%--
    2002$2,016 +10.5%--
    2000$1,825 +3.8%--
    1999$1,758 --

    Find assessor info on the county website

    Neighborhood: Spring Mount

    Nearby schools

    GreatSchools rating
    Schools provided by the listing agent
    • High: Perkiomen Valley
    • District: Perkiomen Valley

    Source: The MLS. This data may not be complete. We recommend contacting the local school district to confirm school assignments for this home.

    Get a cash offer in 3 minutes
    Find out how much your home could sell for in as little as 3 minutes with a no-obligation cash offer.
    Estimated market value
    $366,100
    Get a cash offer in 3 minutes
    Find out how much your home could sell for in as little as 3 minutes with a no-obligation cash offer.
    Estimated market value
    $366,100