Skip main navigation
Sold for $850,000
  • $850,000

    211 Guthrie Ave, Alexandria, VA 22305

    3beds
    1,653sqft
    Townhouse
    Built in 1955
    1,816 Square Feet Lot
    $851,800 Zestimate®
    $514/sqft
    $4,140 Estimated rent

    Home value

    $851,800

    $801,000 - $911,000

    $4,140/mo

    Zestimate® history
    Loading
    Loading...

    Owner options

    List your home for rent

    $4,140/mo

    Rent Zestimate®

    Find your next renter with Zillow Rental Manager. Plus, with online applications, you can quickly screen prospective tenants – for free.

    Learn more

    $4,140/mo

    Rent Zestimate®

    Refinance and save

    $5,243/mo

    Est. payment

    Refinancing to a lower rate could help reduce your monthly payments and save thousands over the life of the loan.

    See today's rates

    $5,243/mo

    Est. payment

    Explore your selling options

    Work with a Zillow partner agent

    Leverage their expertise and Zillow's premium Showcase listings to get your home seen by more buyers.

    Get started

    List with your own agent

    Get your home in front of millions of buyers by listing it on Zillow.

    Learn how to do it

    Sell it yourself

    Take full control of how buyers see your home on Zillow by listing For Sale by Owner (FSBO).

    List your home

    What's special

    Beautifully updated brick townhomeCharming storage shedFully fenced backyardDurable lvp flooringGenerous grassy yardRear deckNewer appliances
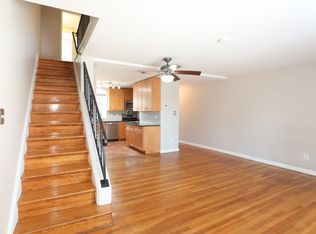
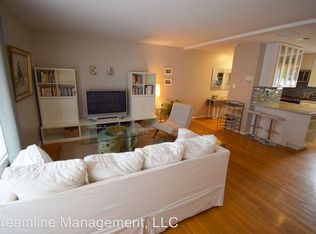
    Welcome to 211 Guthrie Ave, a beautifully updated brick townhome in the heart of Alexandria's sought-after Warwick Village/Del Ray neighborhood. With 1,653 finished square feet across three levels and an unbeatable location just minutes from Del Ray's shops, dining, and local events, this home offers both everyday convenience and community character. Quick access to DC, the Pentagon, Amazon HQ2, Old Town Alexandria, Route 1, I-395, and I-66 makes commuting throughout the region straightforward from any direction. The foyer welcomes you in with warm wood floors and a convenient closet. The kitchen has been completely reimagined with crisp white cabinetry, marble countertops, durable LVP flooring, and a striking oversized copper sink, creating a bright and functional workspace. A breakfast bar connects the kitchen to the spacious living room, offering a casual spot to pull up a stool while keeping sightlines open between the two spaces. A door off the living room brings you directly to the Trex deck, making indoor-outdoor living easy. Upstairs, hardwood floors continue through both bedrooms, each filled with natural light and offering comfortable, well-proportioned layouts. The primary bedroom is generously sized with two closets, providing the kind of storage that makes everyday life easier. Both rooms share a charming full bathroom with newer flooring and a modern vanity. The finished basement adds exceptional flexibility to this home. A large rec room is equipped with its own dedicated mini-split heating and cooling system, a window, and a closet, making it a natural candidate for use as a third bedroom, guest suite, or private retreat. A renovated full bathroom, a spacious laundry room, and direct access to the backyard complete the level. The outdoor areas here are a true extension of the living space. Step off the main level onto a Trex deck perfect for summer grilling. From there, stairs lead down to a ground-level patio, offering a shaded space for unwinding. The fully fenced backyard extends beyond the patio to a generous grassy yard, with a rear deck and charming storage shed rounding out the space. Whether you're hosting or enjoying a quiet evening outside, there is room for all of it. With a new HVAC (2025), updated water heater (2021), and newer appliances already in place, the heavy lifting is done, leaving you free to settle in and make the space your own from day one.

    Zillow last checked:

    Listing updated:

    Listed by:

    Kim Spear 703-618-6892,

    Keller Williams Realty

    Bought with:

    Elizabeth Lord, 0225215561

    Compass

    Source: Bright MLS,MLS#: VAAX2059080MLS Logo

    Facts & features

    Interior

    Bedrooms & bathrooms
    • Bedrooms: 3
    • Bathrooms: 2
    • Full bathrooms: 2
    Bedroom 1
    • Features: Flooring - HardWood, Ceiling Fan(s)
    • Level: Upper
    • Area: 234 Square Feet
    • Dimensions: 13 X 18
    Bedroom 2
    • Features: Flooring - HardWood, Ceiling Fan(s)
    • Level: Upper
    • Area: 121 Square Feet
    • Dimensions: 11 X 11
    Bedroom 3
    • Level: Lower
    • Area: 324 Square Feet
    • Dimensions: 18 X 18
    Bathroom 1
    • Features: Flooring - Ceramic Tile, Bathroom - Tub Shower
    • Level: Upper
    Bathroom 2
    • Features: Flooring - Laminate Plank, Bathroom - Stall Shower
    • Level: Lower
    Foyer
    • Features: Flooring - HardWood
    • Level: Main
    • Area: 40 Square Feet
    • Dimensions: 10 X 4
    Kitchen
    • Features: Breakfast Bar, Flooring - Vinyl, Kitchen - Gas Cooking
    • Level: Main
    • Area: 140 Square Feet
    • Dimensions: 10 X 14
    Laundry
    • Level: Lower
    • Area: 84 Square Feet
    • Dimensions: 7 X 12
    Living room
    • Features: Flooring - HardWood
    • Level: Main
    • Area: 288 Square Feet
    • Dimensions: 16 X 18
    Heating
    • Forced Air, Natural Gas, Electric
    Cooling
    • Central Air, Electric
    Appliances
    • Included: Microwave, Dryer, Washer, Dishwasher, Disposal, Refrigerator, Ice Maker, Cooktop, Oven/Range - Gas, Gas Water Heater
    • Laundry: In Basement, Laundry Room
    Features
    • Ceiling Fan(s), Combination Dining/Living, Open Floorplan, Upgraded Countertops, Attic, Recessed Lighting, Bathroom - Stall Shower, Bathroom - Tub Shower
    • Flooring: Hardwood, Laminate, Wood
    • Basement: Full,Connecting Stairway,Finished,Rear Entrance,Walk-Out Access
    • Has fireplace: No
    Interior area
    • Total structure area: 1,653
    • Total interior livable area: 1,653 sqft
    • Finished area above ground: 1,102
    • Finished area below ground: 551

    Property

    Parking
    • Parking features: On Street
    • Has uncovered spaces: Yes
    Accessibility
    • Accessibility features: None
    Features
    • Levels: Three
    • Stories: 3
    • Patio & porch: Patio, Deck
    • Pool features: None
    • Fencing: Back Yard,Privacy
    Lot
    • Size: 1,816 sqft
    • Features: Front Yard, Rear Yard
    Details
    • Additional structures: Above Grade, Below Grade
    • Parcel number: 15410500
    • Zoning: RA
    • Special conditions: Standard

    Construction

    Type & style
    • Home type: Townhouse
    • Architectural style: Colonial
    • Property subtype: Townhouse
    Materials
    • Brick Veneer
    • Foundation: Permanent
    Condition
    • Excellent
    • New construction: No
    • Year built: 1955

    Utilities & green energy

    • Sewer: Public Sewer
    • Water: Public

    Community & neighborhood

    Location
    • Region: Alexandria
    • Subdivision: Del Ray

    Other

    Other facts
    • Listing agreement: Exclusive Right To Sell
    • Ownership: Fee Simple

    Price history

    DateEventPrice
    5/7/2026Sold$850,000+1.8%$514/sqft
    Source: Bright MLS #VAAX2059080 Report a problem
    5/6/2026Pending sale$835,000$505/sqft
    Source: Bright MLS #VAAX2059080 Report a problem
    4/20/2026Contingent$835,000$505/sqft
    Source: Bright MLS #VAAX2059080 Report a problem
    4/17/2026Listed for sale$835,000+8.9%$505/sqft
    Source: Bright MLS #VAAX2059080 Report a problem
    4/5/2023Listing removed--
    Source: Zillow Rentals Report a problem
    3/30/2023Listed for rent$3,400$2/sqft
    Source: Zillow Rentals Report a problem
    5/17/2022Sold$767,000+3.7%$464/sqft
    Source: Bright MLS #VAAX2011304 Report a problem
    4/13/2022Pending sale$739,900+43.7%$448/sqft
    Source: Bright MLS #VAAX2011304 Report a problem
    6/22/2017Sold$515,000$312/sqft
    Source: Public Record Report a problem

    Public tax history

    YearProperty taxesTax assessment
    2026$8,432 $742,938
    2025$8,432 +5%$742,938 +5%
    2024$8,031 -4%$707,560 -6.1%
    2023$8,367 +11.2%$753,763 +11.2%
    2022$7,521 -0.7%$677,595 +7.5%
    2021$7,571 $630,294 +2.6%
    2020-- $614,494 +12.4%
    2019-- $546,722 +0.2%
    2018$4,327 -12.3%$545,437 +8.6%
    2017$4,935 $502,439 +6.2%
    2016$4,935 +3%$473,189 +3%
    2015$4,789 +3.2%$459,189 +3.2%
    2014$4,642 +9.9%$445,054 +3.1%
    2013$4,224 +8%$431,876 +8%
    2012$3,911 +0.8%$399,923 +0.8%
    2011$3,878 +1.1%$396,557 +1.1%
    2010$3,836 +6.7%$392,200 -1.5%
    2009$3,594 +3.2%$398,017 -3.4%
    2008$3,481 -2.5%$411,979 -4.2%
    2007$3,570 +6.9%$430,167 +5%
    2006$3,340 -9.4%$409,800 +19%
    2005$3,686 +27.6%$344,500 +27.6%
    2004$2,889 +19.2%$270,000 +19.2%
    2003$2,425 +56.7%$226,600 +56.7%
    2002$1,547 +12.2%$144,600 +12.2%
    2001$1,379 $128,900

    Find assessor info on the county website

    Neighborhood: Potomac West

    Nearby schools

    GreatSchools rating
    Schools provided by the listing agent
    • Elementary: Mount Vernon
    • Middle: George Washington
    • High: Alexandria City
    • District: Alexandria City Public Schools

    Source: Bright MLS. This data may not be complete. We recommend contacting the local school district to confirm school assignments for this home.

    Get a cash offer in 3 minutes
    Find out how much your home could sell for in as little as 3 minutes with a no-obligation cash offer.
    Estimated market value
    $851,800
    Get a cash offer in 3 minutes
    Find out how much your home could sell for in as little as 3 minutes with a no-obligation cash offer.
    Estimated market value
    $851,800