Skip main navigation
Off market
Street View
  • $610,900

    211 Gypsie Ln, West Chester, PA 19380

    4beds
    3baths
    2,032sqft
    SingleFamily
    Built in 1968
    0.46 Acres Lot
    $610,900 Zestimate®
    $301/sqft
    $3,428 Estimated rent

    Home value

    $610,900

    $580,000 - $648,000

    $3,428/mo

    Zestimate® history
    Loading
    Loading...

    Owner options

    List your home for rent

    $3,428/mo

    Rent Zestimate®

    Find your next renter with Zillow Rental Manager. Plus, with online applications, you can quickly screen prospective tenants – for free.

    Learn more

    $3,428/mo

    Rent Zestimate®

    Refinance and save

    $3,933/mo

    Est. payment

    Refinancing to a lower rate could help reduce your monthly payments and save thousands over the life of the loan.

    See today's rates

    $3,933/mo

    Est. payment

    Explore your selling options

    Work with a Zillow partner agent

    Leverage their expertise and Zillow's premium Showcase listings to get your home seen by more buyers.

    Get started

    List with your own agent

    Get your home in front of millions of buyers by listing it on Zillow.

    Learn how to do it

    Sell it yourself

    Take full control of how buyers see your home on Zillow by listing For Sale by Owner (FSBO).

    List your home

    What's special

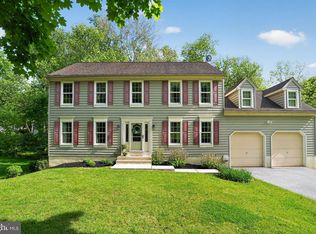
    LOOKING FOR PRIVACY? West Chester colonial sitting on almost half an acre that seems like so much more with woods behind and beside. Lovingly maintained for years by its owners. One room flows into another which made for great large and small gatherings on many occasions. The beamed vaulted ceiling and the floor to ceiling stone fireplace make a cozy setting for all seasons in the family room. The eat-in kitchen features wood floors, spacious cabinets and yards of counter space for meal prep and cookie baking. There's also sliders from the kitchen to the deck that backs to woods. The living room boasts built in shelving and loads of sunlight pouring in from both the front and the back of the house. There's room for plenty to gather in the dining room just off of the kitchen. The great thing about the 1st floor is the flexibility to convert one room to another as they are all centered around the kitchen. Upstairs you'll find 4 spacious bedrooms including the master suite, one room currently used as an office and a linen closet. Each bedroom offers lots of closet space and newly cleaned carpets. Its not often that a home like this becomes available in the desirable West Chester Area School District at this price. So much better than new construction with larger rooms, great flow from each of the rooms and so much privacy! You can make this one yours and start making your own memories on Gypsie Lane. ****IMMEDIATE DELIVERY AVAILABLE**** 2020-08-07

    This property is off market, which means it's not currently listed for sale or rent on Zillow. This may be different from what's available on other websites or public sources.
    Facts & features

    Interior

    Bedrooms & bathrooms
    • Bedrooms: 4
    • Bathrooms: 3
    Heating
    • Other, Oil
    Cooling
    • None
    Appliances
    • Included: Dishwasher, Garbage disposal, Microwave, Range / Oven, Refrigerator
    Features
    • Built-Ins, Eat-in Kitchen, Carpet, Wood Floors, Attic, Family Room Off Kitchen, Chair Railings, Water Treat System, Stall Shower, Tub Shower
    • Flooring: Hardwood
    • Basement: Y
    • Has fireplace: Yes
    Interior area
    • Total interior livable area: 2,032 sqft
    • Finished area below ground: 0

    Property

    Parking
    • Total spaces: 2
    • Parking features: Garage - Attached
    Features
    • Exterior features: Other, Stone
    Lot
    • Size: 0.46 Acres
    Details
    • Parcel number: 4105R00060000
    • Special conditions: Standard

    Construction

    Type & style
    • Home type: SingleFamily
    • Architectural style: Colonial
    Condition
    • Year built: 1968

    Community & HOA

    Location
    • Region: West Chester
    • Municipality: WEST WHITELAND TWP

    Financial & listing details

    • Price per square foot: $301/sqft
    • Tax assessed value: $159,060
    • Annual tax amount: $4,755

    Price history

    DateEventPrice
    9/1/2020Sold$365,000$180/sqft
    Source: Public Record Report a problem

    Public tax history

    YearProperty taxesTax assessment
    2025$4,755 +2.1%$159,060
    2024$4,658 +5.7%$159,060
    2023$4,406 $159,060
    2022$4,406 +1.4%$159,060
    2021$4,346 +127.4%$159,060
    2020$1,912 -54.4%$159,060
    2019$4,193 +2.3%$159,060
    2018$4,099 +9900.8%$159,060
    2017$41 -98.8%$159,060
    2016$3,412 $159,060
    2015$3,412 $159,060
    2014$3,412 $159,060
    2013-- $159,060
    2012-- $159,060
    2011-- $159,060
    2010-- $159,060
    2009-- $159,060
    2008-- $159,060
    2007-- $159,060
    2006-- $159,060
    2005-- $159,060
    2004-- $159,060
    2003-- $159,060
    2000-- $159,060
    Find assessor info on the county website

    Neighborhood: 19380

    Nearby schools

    GreatSchools rating
    Schools provided by the listing agent
    • Elementary: FERN HILL
    • Middle: PIERCE
    • High: HENDERSON
    • District: WEST CHESTER AREA

    Source: The MLS. This data may not be complete. We recommend contacting the local school district to confirm school assignments for this home.

    Get a cash offer in 3 minutes
    Find out how much your home could sell for in as little as 3 minutes with a no-obligation cash offer.
    Estimated market value
    $610,900
    Get a cash offer in 3 minutes
    Find out how much your home could sell for in as little as 3 minutes with a no-obligation cash offer.
    Estimated market value
    $610,900