Meticulously Maintained Brick Ranch Near Lake Hamilton
Welcome home to this beautifully maintained 3-bedroom, 2.5-bath brick ranch situated on a desirable corner lot just blocks from scenic Lake Hamilton in Struthers, Ohio. Offering over 1,800 square feet of main-level living plus a finished lower-level recreation room, this home combines comfort, space, and timeless appeal.
From the inviting covered front porch, step into the sunken family room featuring a stunning floor-to-ceiling stone fireplace. A second fireplace in the spacious living room creates another warm and welcoming gathering space, while the large front picture window fills the home with natural light.
The eat-in kitchen features a convenient breakfast bar and an open layout that flows seamlessly into the surrounding living areas, making it ideal for entertaining family and friends. Two generously sized bedrooms and a full bath are located just off the kitchen, while the private third bedroom is situated on the opposite side of the home with its own nearby half bath—perfect for guests or a home office.
The finished lower level offers a beautifully designed recreation room, an additional full bath, and a dedicated laundry area, providing even more functional living space.
Outside, you'll appreciate the fully fenced backyard, perfect for pets, play, or outdoor entertaining. The oversized 2.5-car attached garage with plaza-style entry offers ample parking and storage.
This exceptionally clean, move-in-ready home has been lovingly cared for and is ready for its next owner. Don't miss this opportunity to own a spacious ranch in a fantastic location just minutes from the beauty and recreation of Lake Hamilton!( ROOF 2 Years Old)
Closed
$270,000
211 Hamilton Blvd, Struthers, OH 44471
3beds
2,460sqft
Single Family Residence
Built in 1952
0.31 Acres Lot
$270,200 Zestimate®
$110/sqft
$2,201 Estimated rent
Home value
$270,200
$257,000 - $284,000
$2,201/mo
Zestimate® history
Owner options
List your home for rent
$2,201/mo
Rent Zestimate®
Find your next renter with Zillow Rental Manager. Plus, with online applications, you can quickly screen prospective tenants – for free.
$2,201/mo
Rent Zestimate®
Refinance and save
$1,930/mo
Est. payment
Refinancing to a lower rate could help reduce your monthly payments and save thousands over the life of the loan.
$1,930/mo
Est. payment
Explore your selling options
Work with a Zillow partner agent
Leverage their expertise and Zillow's premium Showcase listings to get your home seen by more buyers.
Get startedList with your own agent
Get your home in front of millions of buyers by listing it on Zillow.
Learn how to do itSell it yourself
Take full control of how buyers see your home on Zillow by listing For Sale by Owner (FSBO).
List your homeWhat's special
Finished lower-level recreation roomDesirable corner lotInviting covered front porchSunken family roomStunning floor-to-ceiling stone fireplaceDedicated laundry areaTwo generously sized bedrooms
Zillow last checked:
Listing updated:
Listed by:
Kathleen C Morell 330-881-0738 kaceymorell@howardhanna.com,
Howard Hanna
Bought with:
Holly Ritchie, 2001021919
Keller Williams Chervenic Rlty
Source: MLS Now,MLS#: 5228526Originating MLS: Youngstown Columbiana Association of REALTORS
Facts & features
Interior
Bedrooms & bathrooms
- Bedrooms: 3
- Bathrooms: 3
- Full bathrooms: 2
- 1/2 bathrooms: 1
- Main level bathrooms: 2
- Main level bedrooms: 3
Bedroom
- Description: Flooring: Carpet
- Level: First
- Dimensions: ND x ND
Bedroom
- Description: Flooring: Carpet
- Level: First
- Dimensions: ND x ND
Bedroom
- Description: Flooring: Tile
- Level: First
- Dimensions: ND x ND
Bathroom
- Description: Flooring: Tile
- Level: First
- Dimensions: ND x ND
Bathroom
- Description: Flooring: Tile
- Level: First
- Dimensions: ND x ND
Bathroom
- Description: Flooring: Other
- Level: Lower
- Dimensions: ND x ND
Eat in kitchen
- Description: Flooring: Tile
- Level: First
- Dimensions: ND x ND
Entry foyer
- Description: Flooring: Carpet
- Level: First
- Dimensions: ND x ND
Entry foyer
- Description: Flooring: Tile
- Level: First
- Dimensions: ND x ND
Family room
- Description: Flooring: Carpet
- Level: First
- Dimensions: ND x ND
Laundry
- Description: Flooring: Other
- Level: Lower
- Dimensions: ND x ND
Living room
- Description: Flooring: Carpet
- Level: First
- Dimensions: ND x ND
Recreation
- Description: Flooring: Carpet
- Level: Lower
- Dimensions: ND x ND
Heating
- Baseboard, Forced Air, Gas
Cooling
- Central Air
Appliances
- Included: Dryer, Microwave, Range, Refrigerator, Washer
- Laundry: In Basement
Features
- Cathedral Ceiling(s)
- Basement: Full,Partially Finished
- Number of fireplaces: 2
- Fireplace features: Family Room, Living Room
Interior area
- Total structure area: 2,460
- Total interior livable area: 2,460 sqft
- Finished area above ground: 1,860
- Finished area below ground: 600
Property
Parking
- Parking features: Attached, Garage
- Attached garage spaces: 3.5
Features
- Levels: One
- Stories: 1
- Patio & porch: Front Porch
- Fencing: Fenced
- Has view: Yes
- View description: City
Lot
- Size: 0.31 Acres
- Dimensions: 75 x 180
- Features: Corner Lot, City Lot
Details
- Parcel number: 380300138.000
- Special conditions: Standard
Construction
Type & style
- Home type: SingleFamily
- Architectural style: Ranch
- Property subtype: Single Family Residence
Materials
- Brick
- Roof: Asphalt
Condition
- Year built: 1952
Utilities & green energy
- Sewer: Public Sewer
- Water: Public
Community & HOA
Community
- Subdivision: Carl Runge 01 Add/Struthers
HOA
- Has HOA: No
Location
- Region: Struthers
Financial & listing details
- Price per square foot: $110/sqft
- Tax assessed value: $189,750
- Annual tax amount: $2,759
- Date on market: 7/17/2026
- Cumulative days on market: 62 days
- Listing agreement: Exclusive Right To Sell
- Listing terms: Cash,Conventional,FHA,VA Loan
Price history
| Date | Event | Price |
|---|---|---|
| 9/16/2026 | Sold | $270,000-3.2%$110/sqft |
Source: MLS Now #5228526 Report a problem | ||
| 9/16/2026 | Pending sale | $279,000$113/sqft |
Source: MLS Now #5228526 Report a problem | ||
| 7/19/2026 | Contingent | $279,000$113/sqft |
Source: MLS Now #5228526 Report a problem | ||
| 7/17/2026 | Listed for sale | $279,000$113/sqft |
Source: MLS Now #5228526 Report a problem | ||
Public tax history
| Year | Property taxes | Tax assessment |
|---|---|---|
| 2025 | $2,763 0% | $66,410 |
| 2024 | $2,763 +1.7% | $66,410 |
| 2023 | $2,716 +12.1% | $66,410 +48.1% |
| 2022 | $2,422 +0.1% | $44,840 -0.8% |
| 2021 | $2,420 -0.4% | $45,210 |
| 2020 | $2,431 +4.6% | $45,210 +15% |
| 2019 | $2,323 +4.5% | $39,320 |
| 2018 | $2,223 +0.3% | $39,320 |
| 2017 | $2,216 +1.2% | $39,320 -1% |
| 2016 | $2,190 +2.4% | $39,720 |
| 2015 | $2,139 -0.3% | $39,720 |
| 2014 | $2,146 +7.6% | $39,720 |
| 2013 | $1,994 -2% | $39,720 |
| 2012 | $2,035 0% | $39,720 |
| 2011 | $2,035 -5% | $39,720 -9.2% |
| 2010 | $2,143 +3.4% | $43,760 |
| 2009 | $2,073 0% | $43,760 |
| 2008 | $2,073 -0.5% | $43,760 |
| 2007 | $2,083 +14.3% | $43,760 |
| 2006 | $1,823 +19% | $43,760 +34.4% |
| 2005 | $1,532 -41.5% | $32,560 |
| 2003 | $2,618 -1.7% | -- |
| 2002 | $2,662 | -- |
| 2001 | $2,662 +1.1% | -- |
| 2000 | $2,634 | -- |
Find assessor info on the county website
Neighborhood: 44471
Nearby homes
- $146,6003 bd1 ba1.1k sqft207 Hamilton Blvd, Struthers, OH 44471Off Market
- $165,6003 bd1 ba1.5k sqft1074 Runge Ave, Struthers, OH 44471Off Market
- $197,1003 bd1 ba1.4k sqft221 Hamilton Blvd, Struthers, OH 44471Off Market
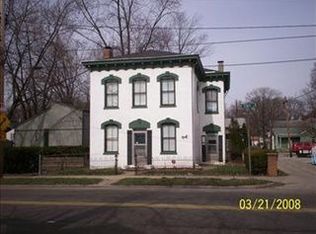
- $146,3003 bd1 ba1k sqft1068 Runge Ave, Struthers, OH 44471Off Market
- $172,4003 bd1 ba1k sqft231 Hamilton Blvd, Struthers, OH 44471Off Market
- $180,9002 bd2 ba1.2k sqft203 Hamilton Blvd, Struthers, OH 44471Off Market
- $156,5002 bd1 ba1k sqft1075 Runge Ave, Struthers, OH 44471Off Market
- $152,3003 bd1 ba1k sqft210 Hamilton Blvd, Struthers, OH 44471Off Market
Nearby schools
GreatSchools rating
- 6/10Struthers Middle SchoolGrades: 5-8Distance: 0.5 mi
- 5/10Struthers High SchoolGrades: 9-12Distance: 0.8 mi
- 5/10Struthers Elementary SchoolGrades: PK-4Distance: 1.1 mi
Schools provided by the listing agent
- District: Struthers CSD - 5011
Source: MLS Now. This data may not be complete. We recommend contacting the local school district to confirm school assignments for this home.
Sell for more on Zillow
Get a Zillow Showcase℠ listing at no additional cost and you could sell for .
$270,200
2% more
+$5,404
With Zillow Showcase(estimated)
$275,604
Sell for more on Zillow
Get a Zillow Showcase℠ listing at no additional cost and you could sell for .
$270,200
2% more
+$5,404
With Zillow Showcase(estimated)
$275,604
- Ohio
- Mahoning County
- Struthers
- 44471
- 211 Hamilton Blvd
