Skip main navigation
Off market
  • $3,654,400

    211 Hammond Hill Rd, Dover Plains, NY 12522

    6beds
    4,674sqft
    SingleFamily
    Built in 1800
    150.74 Acres Lot
    $3,654,400 Zestimate®
    $782/sqft
    $7,001 Estimated rent

    Home value

    $3,654,400

    $2.70M - $5.04M

    $7,001/mo

    Zestimate® history
    Loading
    Loading...

    Owner options

    List your home for rent

    $7,001/mo

    Rent Zestimate®

    Find your next renter with Zillow Rental Manager. Plus, with online applications, you can quickly screen prospective tenants – for free.

    Learn more

    $7,001/mo

    Rent Zestimate®

    Refinance and save

    $21,236/mo

    Est. payment

    Refinancing to a lower rate could help reduce your monthly payments and save thousands over the life of the loan.

    See today's rates

    $21,236/mo

    Est. payment

    Explore your selling options

    Work with a Zillow partner agent

    Leverage their expertise and Zillow's premium Showcase listings to get your home seen by more buyers.

    Get started

    List with your own agent

    Get your home in front of millions of buyers by listing it on Zillow.

    Learn how to do it

    Sell it yourself

    Take full control of how buyers see your home on Zillow by listing For Sale by Owner (FSBO).

    List your home

    What's special

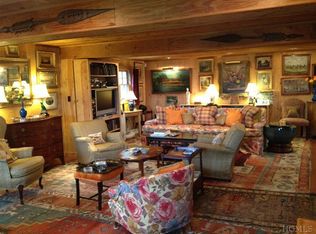
    Sunnyside Farm is revealed at the end of a tree-lined allee. This flawlessly renovated and upgraded estate on the most magical of Millbrook roads is the realized dream of a visionary designer. The sprawling, light-drenched kitchen/family room retains beautiful historic touches along with modern upgrades, including enameled Lacanche stove, wine fridge, banquette dining in a windowed alcove, and an enormous working island topped with oak reclaimed from the home's original beams. The attached sitting room, with its stone fireplace, ensures that this room is the heart of the home. The formal dining room with elegant lacquered walls opens into the formal sitting room, both with fireplaces. The cozy study with fireplace and powder room overlooks the orchard, covered porch, and gated stone wall and 150 acres of far-reaching mountain views. Upstairs, the master suite has a private entry hall and dressing room. There are two additional en suite bedrooms and a two-bedroom guest suite with shared bath. The property, drenched in sun in all seasons, includes three ponds and pool with stone surround, outdoor kitchen, sound system, and pergola. Other buildings include semi-attached guest quarters over a garage, post-and-beam antique barn, and a second garage with workshop. Stone walls stitch the property, 80 acres of which are open for farming. Three additional building sites.

    This property is off market, which means it's not currently listed for sale or rent on Zillow. This may be different from what's available on other websites or public sources.

    Facts & features

    Interior

    Bedrooms & bathrooms
    • Bedrooms: 6
    • Bathrooms: 7
    • Full bathrooms: 5
    • 1/2 bathrooms: 2
    Heating
    • Forced air
    Cooling
    • Central
    Appliances
    • Included: Dishwasher, Dryer, Freezer, Microwave, Range / Oven, Refrigerator, Washer
    Features
    • Gas Stove Connection, Washer Connection, Master Bath, French Doors
    • Flooring: Tile, Concrete, Hardwood
    • Basement: Partially Finished
    • Has fireplace: Yes
    Interior area
    • Total interior livable area: 4,674 sqft

    Property

    Parking
    • Parking features: Garage - Attached, Garage - Detached
    Features
    • Exterior features: Wood
    Lot
    • Size: 150.74 Acres
    Details
    • Parcel number: 1358896963001879810000

    Construction

    Type & style
    • Home type: SingleFamily
    Materials
    • Roof: Metal
    Condition
    • Year built: 1800

    Community & neighborhood

    Location
    • Region: Dover Plains

    Other

    Other facts
    • APPLIANCES: Indoor Grill
    • ELECTRICITY: Circuit Breakers, 200+ Amps
    • EQUIPMENT: Smoke Detectors, Air Filter, Garage Door Opener, Carbon Monoxide Detector
    • HEATING: Propane, Zoned
    • INTERIOR FEATURES: Gas Stove Connection, Washer Connection, Master Bath, French Doors
    • PARK/GARAGE: 1 Car, A 3+ Car Gar
    • Room 1 Level: 1
    • EXTERIOR FEATURES: Outside Lighting, Landscaped, Storm Windows, Cabana, Barn
    • LOT DESC: Level, Views, Privacy, Easements
    • Room 3: Bedroom 1
    • Room 4: Bedroom 2
    • Post Office: DOVER PLAINS
    • OTHER ROOMS: Family Room, Rec/Play Room, Breezeway
    • AMENITIES: Pool, Library, Park
    • FLOORING: Wide Board
    • Room 5: Bedroom 3
    • Square Ft Source: Public Records
    • BASEMENT: Partially Finished
    • FOUNDATION: Stone, Concrete
    • WATER/SEWER: Septic, Well
    • Room 1: Kitchen
    • Room 2: Master Bedroom
    • Room 8 Level: 1
    • Type: Single Family Detached
    • Sub Type: Single Family Detached
    • FENCE: Partial, Rail
    • CONSTRUCTION: Concrete, Stone
    • Room 4 Level: 2
    • Room 5 Level: 2
    • Room 6 Level: 2
    • Room 7 Level: 2
    • Room 9 Level: 1
    • STYLE: Farmhouse
    • Room 2 Level: 2
    • Room 3 Level: 2
    • Room 10 Level: 1
    • Room 11 Level: 1
    • Room 7: Other
    • Room 8: Living Room
    • FARMS/ESTATES: Barn
    • Room 6: Bedroom 4
    • Room 11: Den
    • Room 10: Family Room

    Price history

    DateEventPrice
    4/3/2018Sold$5,650,000-13.1%$1,209/sqft
    Source: OneKey® MLS as distributed by MLS GRID #M361581 Report a problem
    2/27/2018Pending sale$6,500,000$1,391/sqft
    Source: H.W. GUERNSEY REALTORS INC. ML #361581 Report a problem
    2/27/2018Listed for sale$6,500,000+211.3%$1,391/sqft
    Source: H.W. GUERNSEY REALTORS INC. ML #361581 Report a problem
    8/14/2013Sold$2,088,200$447/sqft
    Source: OneKey® MLS as distributed by MLS GRID #M315887 Report a problem

    Public tax history

    YearProperty taxesTax assessment
    2025-- $123,900
    2024-- $123,900
    2023-- $123,900
    2022-- $123,900
    2021-- $123,900
    2020-- $123,900
    2019-- $123,900
    2018-- $123,900
    2017$207 $123,900
    2016-- $123,900
    2015-- $123,900
    2014-- $123,900

    Find assessor info on the county website

    Neighborhood: 12522

    Nearby schools

    GreatSchools rating
    Schools provided by the listing agent
    • Elementary: Dover Elementary School
    • Middle: Dover Middle/High School
    • High: Dover Junior-Senior High School
    • District: Dover Union Free

    Source: The MLS. This data may not be complete. We recommend contacting the local school district to confirm school assignments for this home.