Welcome to your dream home nestled in the established Castle Hill's subdivision. This completely remodeled 4 bedroom, 2.5 bathroom residence on a corner lot offers comfort, style, and convenience. Incorporating modern amenities with classic comforts, quartz countertops, new appliances, laminate wood flooring, and a fireplace harmonizing luxury and practicality. This house also offers an additional living room, and huge backyard providing ample space for relaxation and recreation. Don't miss the opportunity to make this house your forever home. Contact me today to schedule a private showing!
Closed
Price Unknown
211 Hampshire Ln, Victoria, TX 77904
4beds
2,034sqft
Single Family Residence
Built in 1966
0.26 Acres Lot
$281,300 Zestimate®
$--/sqft
$2,698 Estimated rent
Home value
$281,300
$245,000 - $315,000
$2,698/mo
Zestimate® history
Owner options
List your home for rent
$2,698/mo
Rent Zestimate®
Find your next renter with Zillow Rental Manager. Plus, with online applications, you can quickly screen prospective tenants – for free.
$2,698/mo
Rent Zestimate®
Refinance and save
Refinancing to a lower rate could help reduce your monthly payments and save thousands over the life of the loan.
Explore your selling options
Work with a Zillow partner agent
Leverage their expertise and Zillow's premium Showcase listings to get your home seen by more buyers.
Get startedList with your own agent
Get your home in front of millions of buyers by listing it on Zillow.
Learn how to do itSell it yourself
Take full control of how buyers see your home on Zillow by listing For Sale by Owner (FSBO).
List your homeWhat's special
Zillow last checked:
Listing updated:
Listed by:
Tambri Lynn Tagliabue 361-573-0444,
RE/MAX Land & Homes
Bought with:
NON-MEMBER AGENT
Non Member Office
Source: Central Texas MLS,MLS#: 516957 Originating MLS: Victoria Area Association of REALTORS
Originating MLS: Victoria Area Association of REALTORSFacts & features
Interior
Bedrooms & bathrooms
- Bedrooms: 4
- Bathrooms: 3
- Full bathrooms: 2
- 1/2 bathrooms: 1
Heating
- Has Heating (Unspecified Type)
Cooling
- 1 Unit
Appliances
- Included: Dryer, Dishwasher, Electric Range, Range Hood, Washer
- Laundry: Laundry Room
Features
- Dining Area, Separate/Formal Dining Room, Double Vanity, Primary Downstairs, Multiple Living Areas, MultipleDining Areas, Main Level Primary, Recessed Lighting, See Remarks, Walk-In Closet(s), Breakfast Bar, Breakfast Area, Kitchen/Family Room Combo, Pantry, Solid Surface Counters
- Flooring: Laminate
- Attic: Other,See Remarks
- Number of fireplaces: 1
- Fireplace features: Gas
Interior area
- Total interior livable area: 2,034 sqft
Property
Parking
- Total spaces: 2
- Parking features: Garage
- Garage spaces: 2
Features
- Levels: Two
- Stories: 2
- Patio & porch: Covered, Patio
- Exterior features: Covered Patio
- Pool features: None
- Fencing: Back Yard,Privacy,Wood
- Has view: Yes
- View description: None
- Body of water: None
Lot
- Size: 0.26 Acres
Details
- Parcel number: 42201
Construction
Type & style
- Home type: SingleFamily
- Architectural style: Traditional
- Property subtype: Single Family Residence
Materials
- Board & Batten Siding, Brick
- Foundation: Slab
- Roof: Composition,Shingle
Condition
- Resale
- Year built: 1966
Utilities & green energy
- Water: Public
- Utilities for property: Cable Available, Electricity Available, Trash Collection Public
Community & HOA
Community
- Features: None, Sidewalks
- Subdivision: Castle Hill III
HOA
- Has HOA: No
Location
- Region: Victoria
Financial & listing details
- Date on market: 8/11/2023
- Cumulative days on market: 67 days
- Listing agreement: Exclusive Right To Sell
- Listing terms: Cash,Conventional,FHA,VA Loan
- Electric utility on property: Yes
Price history
| Date | Event | Price |
|---|---|---|
| 10/17/2023 | Sold | -- |
Source:  Central Texas MLS #516957 Report a problem Central Texas MLS #516957 Report a problem | ||
| 10/17/2023 | Pending sale | $329,000$162/sqft |
Source: Central Texas MLS #516957 Report a problem | ||
| 9/17/2023 | Contingent | $329,000$162/sqft |
Source: Central Texas MLS #516957 Report a problem | ||
| 9/12/2023 | Price change | $329,000-1.8%$162/sqft |
Source: Central Texas MLS #516957 Report a problem | ||
| 8/26/2023 | Price change | $334,900-1.5%$165/sqft |
Source: Central Texas MLS #516957 Report a problem | ||
| 8/11/2023 | Listed for sale | $339,900$167/sqft |
Source: Central Texas MLS #516957 Report a problem | ||
Public tax history
Tax history is unavailable.
Neighborhood: 77904
Nearby homes
- $336,9003 bd2 ba2k sqft211 Hampshire St, Victoria, TX 77904Off Market
- $279,8003 bd2 ba1.7k sqft209 Hampshire St, Victoria, TX 77904Off Market
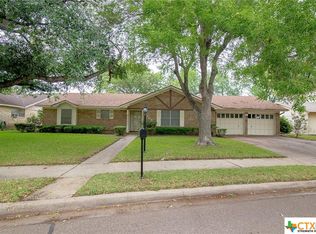
- $254,0004 bd2 ba1.8k sqft1407 Plantation Rd, Victoria, TX 77904For Sale
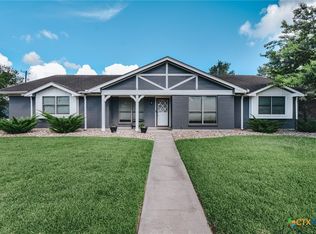
- $273,9003 bd2 ba1.9k sqft1405 Plantation Rd, Victoria, TX 77904Off Market
- $259,2003 bd1 ba2.3k sqft301 Hampshire St, Victoria, TX 77904Off Market
- $250,2003 bd2 ba1.9k sqft206 Hampshire St, Victoria, TX 77904Off Market
- $270,1003 bd2 ba1.6k sqft1403 Plantation Rd, Victoria, TX 77904Off Market
- $--3 bd2 ba2k sqft204 Hampshire St, Victoria, TX 77904Sold
Nearby schools
GreatSchools rating
- 3/10C O Chandler Elementary SchoolGrades: PK-5Distance: 0.4 mi
- 6/10Howell Middle SchoolGrades: 6-8Distance: 0.7 mi
- 4/10Victoria East High SchoolGrades: 9-12Distance: 1.3 mi
Schools provided by the listing agent
- District: Victoria ISD
Source: Central Texas MLS. This data may not be complete. We recommend contacting the local school district to confirm school assignments for this home.
- Texas
- Victoria County
- Victoria
- 77904
- 211 Hampshire Ln
Nearby cities
Nearby neighborhoods
Nearby zip codes
Other Victoria Topics
