Charming Midcentury Brick house offering 3BR / 1.5BA and one car garage. The home is loaded with character and hard-to-find built-ins! It offers 1,510 heated sq ft, with additional 579 sq ft of unfinished attic/flex space. The home features gleaming hardwood floors, a warm and inviting living room with fireplace. The kitchen features a cozy built-in banquette and floor to ceiling cabinets. Just off the kitchen is a formal dining room with classic corner cabinets that bring timeless style to the space. There are 3 spacious bedrooms, with one bedrm offering a half bath. A laundry room with sink and cabinetry. One car garage is accessible thru a cover breezeway. The additional 579 sq ft attic space offers exciting potential, already equipped with HVAC and a bathtub--ideal for future expansion or creative use (not currently permitted as living area; access is exterior only).
For sale
Price cut: $5K (7/30)
$250,000
211 Harden St, Burlington, NC 27215
3beds
1,510sqft
Single Family Residence
Built in 1950
0.51 Acres Lot
$247,600 Zestimate®
$166/sqft
$-- HOA
What's special
Gleaming hardwood floorsFloor to ceiling cabinetsOne car garageCozy built-in banquette
- 139 days
- 931
- 43
Zillow last checked:
Listing updated:
Listed by:
Vonda Duke Lewis 336-516-2454,
Rose & Hall Real Estate
Source: Doorify MLS,MLS#: 10161276
Facts & features
Interior
Bedrooms & bathrooms
- Bedrooms: 3
- Bathrooms: 2
- Full bathrooms: 1
- 1/2 bathrooms: 1
- Main level bedrooms: 3
Primary bedroom
- Level: Main
- Area: 144.2 Square Feet
- Dimensions: 14.42 x 10.0
Bedroom 2
- Level: Main
- Area: 195.71 Square Feet
- Dimensions: 14.08 x 13.9
Bathroom 3
- Level: Main
- Area: 147.06 Square Feet
- Dimensions: 10.58 x 13.9
Dining room
- Level: Main
- Area: 157.5 Square Feet
- Dimensions: 14.0 x 11.25
Kitchen
- Level: Main
- Area: 150.54 Square Feet
- Dimensions: 10.83 x 13.9
Laundry
- Level: Main
- Area: 53.2 Square Feet
- Dimensions: 8.75 x 6.08
Living room
- Level: Main
- Area: 269.46 Square Feet
- Dimensions: 21.42 x 12.58
Heating
- Natural Gas
Cooling
- Central Air, Ceiling Fan(s)
Appliances
- Included: Refrigerator, Washer/Dryer, Water Heater
- Laundry: Laundry Room
Features
- Built-in Features, Ceiling Fan(s), Eat-in Kitchen, High Speed Internet, Dining L, Bathtub/Shower Combination
- Flooring: Carpet, Ceramic Tile, Hardwood
- Doors: Storm Door(s)
- Number of fireplaces: 1
- Fireplace features: Bedroom
Interior area
- Total structure area: 1,510
- Total interior livable area: 1,510 sqft
- Finished area above ground: 1,510
- Finished area below ground: 0
Property
Parking
- Total spaces: 1
- Parking features: Garage Faces Rear, Garage
- Garage spaces: 1
Features
- Levels: One
- Stories: 1
- Patio & porch: Front Porch, Side Porch
- Exterior features: Awning(s), Storage
Lot
- Size: 0.51 Acres
Details
- Parcel number: 134027
- Zoning: Single Family
- Special conditions: Standard
Construction
Type & style
- Home type: SingleFamily
- Architectural style: Ranch
- Property subtype: Single Family Residence
Materials
- Brick
- Foundation: Crawlspace
- Roof: Shingle
Condition
- New construction: No
- Year built: 1950
Utilities & green energy
- Sewer: Public Sewer
- Water: Public
- Utilities for property: Electricity Connected, Natural Gas Connected, Sewer Connected, Water Connected
Community & HOA
Community
- Subdivision: To Be Added
HOA
- Has HOA: No
Location
- Region: Burlington
Financial & listing details
- Price per square foot: $166/sqft
- Tax assessed value: $251,162
- Annual tax amount: $1,240
- Date on market: 4/19/2026
- Listing agreement: Exclusive Right To Sell
- Listing terms: Cash,Conventional
- Road surface type: Paved
Estimated market value
$247,600
$235,000 - $260,000
$1,723/mo
Price history
| Date | Event | Price |
|---|---|---|
| 7/30/2026 | Price change | $250,000-2%$166/sqft |
Source:  Doorify MLS #10161276 Report a problem Doorify MLS #10161276 Report a problem | ||
| 6/5/2026 | Price change | $255,000-5.6%$169/sqft |
Source: Doorify MLS #10161276 Report a problem | ||
| 4/19/2026 | Listed for sale | $270,000$179/sqft |
Source: Doorify MLS #10161276 Report a problem | ||
Public tax history
| Year | Property taxes | Tax assessment |
|---|---|---|
| 2024 | $1,178 +8.6% | $251,162 |
| 2023 | $1,085 +51.1% | $251,162 +127.3% |
| 2022 | $718 -1.5% | $110,488 |
| 2021 | $729 -1% | $110,488 |
| 2020 | $737 -0.5% | $110,488 |
| 2019 | $740 +12.7% | $110,488 |
| 2018 | $657 | $110,488 |
| 2017 | $657 -49.4% | $110,488 -1.4% |
| 2016 | $1,297 | $112,092 -0.2% |
| 2015 | $1,297 | $112,361 |
Find assessor info on the county website
Monthly payment
Est. payment
Payment breakdown
Explore the cost of this home by adjusting the details. Changes won't be saved.Climate risks
Neighborhood: 27215
Nearby schools
Schools provided by the listing agent
- Elementary: Alamance Burlington - Harvey R Newlin Elementary
- Middle: Alamance Burlington - Graham Middle
- High: Alamance Burlington - Graham High
Source: Doorify MLS. This data may not be complete. We recommend contacting the local school district to confirm school assignments for this home.
Similar homes
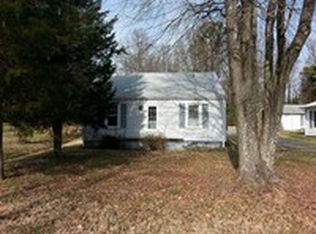
- $235,0003 bd2 ba1.5k sqft610 Larry Ave, Graham, NC 27253For Sale
 MLS ID #1234044, Olivia Janicello. Triad MLS
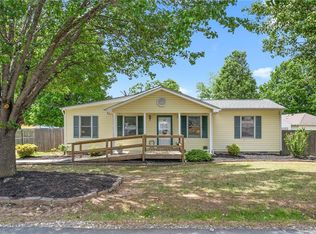
 - $239,0003 bd2 ba1.6k sqft116 Glenwood Ave, Burlington, NC 27215For Sale

 MLS ID #10168208, Deqing Wu. Doorify MLS
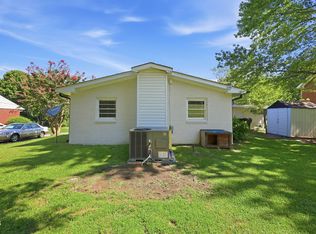
 - $231,9003 bd1 ba1k sqft815 Scott St, Burlington, NC 27215For Sale
 MLS ID #10183859, Rosanna Leyva. Doorify MLS
 - $250,0003 bd1 ba1.2k sqft4122 S State Highway 62, Burlington, NC 27215For Sale
 MLS ID #1230213, Jennifer Gregory. Triad MLS
 - $285,0003 bd2 ba1.2k sqft306 Oakgrove Dr, Graham, NC 27253For SaleMLS ID #1232972, Renee Lee. Triad MLS
- $275,0003 bd3 ba1.9k sqft1019 Garden Ct, Burlington, NC 27215For SaleMLS ID #10168618, Stacy Slone. Doorify MLS
- $269,0003 bd2 ba1.4k sqft710 Huntington Ct, Burlington, NC 27215For SaleMLS ID #10167381, Donna Bass. Doorify MLS
- $219,0003 bd2 ba1.5k sqft401 S Ireland St, Burlington, NC 27217For SaleMLS ID #10181211, Amiyr Mohamed. Doorify MLS
- $255,0003 bd2 ba1.1k sqft1620 Atway Loop, Burlington, NC 27215For SaleMLS ID #1231590, Kevin Crespo. Triad MLS
- $275,0003 bd2 ba1.4k sqft3027 Maple Ave APT H4, Burlington, NC 27215For SaleMLS ID #10186944, Kristy Smith. Doorify MLS
- $218,0003 bd3 ba1.3k sqft604 Whitsett St, Graham, NC 27253For SaleMLS ID #1231348, Tamica Williams. Triad MLS
- $289,9003 bd2 ba1.6k sqft614 Ridgeway Dr, Burlington, NC 27217For SaleMLS ID #1217185, Amanda Kirk. Triad MLS
- $300,0003 bd2 ba1.5k sqft719 Greenwood Dr, Burlington, NC 27217For SaleMLS ID #1228652, Lauren Gibson. Triad MLS
- $210,0003 bd1 ba1.2k sqft621 Harris St, Burlington, NC 27217For SaleMLS ID #10189016, Craig Tribus. Doorify MLS
- $199,0003 bd1 ba926 sqft2220 McKinney St, Burlington, NC 27217For SaleMLS ID #1233444, Mary Brown. Triad MLS
- $239,9003 bd2 ba1.8k sqft216 Circle Dr, Gibsonville, NC 27249For SaleMLS ID #1233241, Adriane Witcher. Triad MLS
- $219,5003 bd2 ba1.4k sqft2202 Huntington Rd Unit E5, Burlington, NC 27215For SaleMLS ID #10186572, Dawn C Payne. Doorify MLS
- $215,0002 bd1 ba1k sqft600 Town Branch Rd, Graham, NC 27253For SaleMLS ID #10186029, Galen Durant. Doorify MLS
- $250,0003 bd2 ba1.2k sqft1304 Lashley Park Dr, Gibsonville, NC 27249For SaleMLS ID #1224946, Katelyn Jenkins. Triad MLS
- $298,0003 bd2 ba1.2k sqft243 Nicks St, Graham, NC 27253For SaleMLS ID #10171731, Jessica Mahar. Doorify MLS
