Skip main navigation
Sold for $303,500
  • Tax assessed value
    $303,500

    211 Harlequin Dr, Moore, SC 29369

    3beds
    2,249sqft
    Single Family Residence
    Built in ----
    -- sqft lot
    $315,200 Zestimate®
    $135/sqft
    $2,174 Estimated rent

    Home value

    $315,200

    $299,000 - $331,000

    $2,174/mo

    Zestimate® history
    Loading
    Loading...

    Owner options

    List your home for rent

    $2,174/mo

    Rent Zestimate®

    Find your next renter with Zillow Rental Manager. Plus, with online applications, you can quickly screen prospective tenants – for free.

    Learn more

    $2,174/mo

    Rent Zestimate®

    Refinance and save

    $2,203/mo

    Est. payment

    Refinancing to a lower rate could help reduce your monthly payments and save thousands over the life of the loan.

    See today's rates

    $2,203/mo

    Est. payment

    Explore your selling options

    Work with a Zillow partner agent

    Leverage their expertise and Zillow's premium Showcase listings to get your home seen by more buyers.

    Get started

    List with your own agent

    Get your home in front of millions of buyers by listing it on Zillow.

    Learn how to do it

    Sell it yourself

    Take full control of how buyers see your home on Zillow by listing For Sale by Owner (FSBO).

    List your home

    What's special

    Gas burning fireplaceRocking chair front porchGarden tubLarge open loftExtensive patioLarge screened in porchBreakfast area
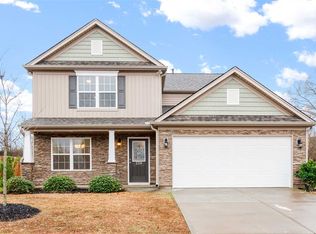
    USDA Eligible and Close to BMW! Beautiful well-maintained 3-bedroom 2.5 bath home is located in the desirable Spartanburg County SchoolDistrict 5. Only reason sellers are selling is due to a job transfer. This home is conveniently located between Greenville and Spartanburg with easy access to I-85, I-26, BMW and GSP Airport as well as restaurants, shopping, and other attractions. As you approach the home, you’re welcomed by a rocking chair front porch; perfect for sipping your afternoon iced tea. Upon entering the home you will find the large dining room providing plenty of space for all your entertaining needs.Adjacent to the dining room is the kitchen which provides plenty of counter space as well as an island, giving you an abundance of space toprepare your favorite meals. The kitchen also includes a breakfast area that is open to the great room. This spacious great room includes a gas burning fireplace, large windows which provide plenty of natural light as well as a wonderful view of your private fenced back yard. As you make your way upstairs, you’ll find a large open loft which can be used as an office, playroom, TV room or just a space for R&R. Also on the second level is the spacious master bedroom which included an ensuite consisting of a dual sink vanity, garden tub, separate shower, and a massive walk-in closet. You will also find two additional bedrooms with ample closet space both serviced by a full bath including a shower/tub combination. As you make your way back downstairs you will find an impressive outdoor living space consisting of a large screened in porch, extensive patio and an outdoor fire pit. Also the backyard extends another 45 feet past the fence! Additional features of this home include, a walk-in laundry room, two car garage, and large level fenced yard.The subdivision also includes a beautiful community pool. Don’t let this one get away. Schedule your showing today!

    Zillow last checked:

    Listing updated:

    Listed by:

    Lisa Briganti 864-616-1499,

    Distinguished Realty of SC

    Bought with:

    AGENT NONMEMBER

    NONMEMBER OFFICE

    Source: WUMLS,MLS#: 20276722MLS LogoOriginating MLS: Western Upstate Association of Realtors

    Facts & features

    Interior

    Bedrooms & bathrooms
    • Bedrooms: 3
    • Bathrooms: 3
    • Full bathrooms: 2
    • 1/2 bathrooms: 1
    Primary bedroom
    • Dimensions: 17x17
    Bedroom 2
    • Dimensions: 14x13
    Bedroom 3
    • Dimensions: 15x12
    Breakfast room nook
    • Dimensions: 13x8
    Dining room
    • Dimensions: 13x13
    Great room
    • Dimensions: 18x14
    Kitchen
    • Dimensions: 13x10
    Laundry
    • Dimensions: 10x5
    Loft
    • Dimensions: 14x13
    Screened porch
    • Dimensions: 15x15
    Heating
    • Natural Gas
    Cooling
    • Central Air, Electric
    Features
    • Basement: None
    Interior area
    • Total interior livable area: 2,249 sqft
    • Finished area above ground: 2,249
    • Finished area below ground: 0

    Property

    Parking
    • Total spaces: 2
    • Parking features: Attached, Garage
    • Attached garage spaces: 2
    Features
    • Levels: Two
    • Stories: 2
    Lot
    • Features: Outside City Limits, Subdivision
    Details
    • Parcel number: 53800020.85

    Construction

    Type & style
    • Home type: SingleFamily
    • Architectural style: Traditional
    • Property subtype: Single Family Residence
    Materials
    • Stone, Vinyl Siding
    • Foundation: Slab

    Utilities & green energy

    • Sewer: Public Sewer

    Community & neighborhood

    Location
    • Region: Moore
    • Subdivision: Bridle Path

    HOA & financial

    HOA
    • Has HOA: Yes
    • HOA fee: $422 annually

    Other

    Other facts
    • Listing agreement: Exclusive Right To Sell

    Price history

    DateEventPrice
    8/21/2024Sold$303,500-2.1%$135/sqft
    Source: WUMLS #20276722 Report a problem
    7/10/2024Contingent$310,000$138/sqft
    Source: Greater Greenville AOR #1529384 Report a problem
    6/13/2024Listed for sale$310,000+5.2%$138/sqft
    Source: Greater Greenville AOR #1529384 Report a problem
    8/31/2023Sold$294,750+3.5%$131/sqft
    Source: SAR as distributed by MLS GRID #301875 Report a problem
    7/5/2023Pending sale$284,900$127/sqft
    Source: SAR as distributed by MLS GRID #301875 Report a problem
    7/5/2023Contingent$284,900$127/sqft
    Source: Greater Greenville AOR #1502410 Report a problem
    6/30/2023Listed for sale$284,900+61.9%$127/sqft
    Source: SAR as distributed by MLS GRID #301875 Report a problem
    7/6/2016Sold$175,990-1.7%$78/sqft
    Source: Public Record Report a problem
    4/23/2016Price change$178,990+1.1%$80/sqft
    Source: D. R. HORTON #234326 Report a problem
    4/14/2016Listed for sale$176,990$79/sqft
    Source: D. R. HORTON #234326 Report a problem

    Public tax history

    YearProperty taxesTax assessment
    2025-- $12,140 +3%
    2024$1,705 +41.4%$11,788 +44.1%
    2023$1,205 $8,179 +15%
    2022-- $7,112
    2021-- $7,112
    2020-- $7,112
    2019-- $7,112
    2018$1,029 $7,112 +1%
    2017$1,029 +4.3%$7,040 +2526.9%
    2016$986 +2785.5%$268 -33.3%
    2015$34 -75.1%$402
    2014$137 $402 -73.2%
    2013-- $1,500

    Find assessor info on the county website

    Neighborhood: 29369

    Nearby schools

    GreatSchools rating
    Schools provided by the listing agent
    • Elementary: River Ridge Elementary
    • Middle: Florence Chapel Middle
    • High: James F Byrnes High

    Source: WUMLS. This data may not be complete. We recommend contacting the local school district to confirm school assignments for this home.

    Get a cash offer in 3 minutes
    Find out how much your home could sell for in as little as 3 minutes with a no-obligation cash offer.
    Estimated market value
    $315,200
    Get a cash offer in 3 minutes
    Find out how much your home could sell for in as little as 3 minutes with a no-obligation cash offer.
    Estimated market value
    $315,200