Oakwood Park end unit townhome. Tiled entrance opens to formal living room, powder room. Oak kitchen with dining area, sliders to private deck, wooded yard. Second floor has 3 Br's, full bath. Finished lower level has 3/4 bath, family room, laundry/utility room and two additional bonus rooms. Updates include replacement windows and doors, newer roof, shutters, siding, Schedule your tour today! HOA $60 month.
Sold for $190,000
$190,000
211 Haverford Dr, Wilkes Barre, PA 18702
3beds
2,000sqft
Residential, Townhouse
Built in 1978
2,613 Square Feet Lot
$205,300 Zestimate®
$95/sqft
$2,064 Estimated rent
Home value
$205,300
$170,000 - $248,000
$2,064/mo
Zestimate® history
Owner options
List your home for rent
$2,064/mo
Rent Zestimate®
Find your next renter with Zillow Rental Manager. Plus, with online applications, you can quickly screen prospective tenants – for free.
$2,064/mo
Rent Zestimate®
Refinance and save
$1,339/mo
Est. payment
Refinancing to a lower rate could help reduce your monthly payments and save thousands over the life of the loan.
$1,339/mo
Est. payment
Explore your selling options
Work with a Zillow partner agent
Leverage their expertise and Zillow's premium Showcase listings to get your home seen by more buyers.
Get startedList with your own agent
Get your home in front of millions of buyers by listing it on Zillow.
Learn how to do itSell it yourself
Take full control of how buyers see your home on Zillow by listing For Sale by Owner (FSBO).
List your homeWhat's special
Private deckFinished lower levelFamily roomWooded yard
Zillow last checked:
Listing updated:
Listed by:
Ann E Cappellini,
REALTY NETWORK GROUP
Bought with:
NON MEMBER
NON MEMBER
Source: GSBR as distributed by MLS GRID,MLS#: SC251382
Facts & features
Interior
Bedrooms & bathrooms
- Bedrooms: 3
- Bathrooms: 3
- Full bathrooms: 2
- 1/2 bathrooms: 1
Rooms
- Room types: Bathroom 1, Utility Room, Living Room, Kitchen, Family Room, Dining Room, Bonus Room, Bedroom 3, Bedroom 2, Bedroom 1, Bathroom 3
Bedroom 1
- Description: Carpeted
- Area: 137.5 Square Feet
- Dimensions: 11 x 12.5
Bedroom 2
- Description: Carpeted
- Area: 130.41 Square Feet
- Dimensions: 13.5 x 9.66
Bedroom 3
- Description: Carpeted
- Area: 103.5 Square Feet
- Dimensions: 9 x 11.5
Bathroom 1
- Description: Powder Room
- Area: 12 Square Feet
- Dimensions: 3 x 4
Bathroom 3
- Description: Carpeted, Built-In Seating
- Area: 65.25 Square Feet
- Dimensions: 7.25 x 9
Bonus room
- Description: Tiled 3/4 Bath
- Area: 25 Square Feet
- Dimensions: 5 x 5
Bonus room
- Description: Carpetd, Built-In Seating
- Area: 79.14 Square Feet
- Dimensions: 9.5 x 8.33
Dining room
- Description: Open To Kitchen, Slider To Dk
- Area: 156 Square Feet
- Dimensions: 12 x 13
Family room
- Area: 144 Square Feet
- Dimensions: 12 x 12
Kitchen
- Description: Oak Cabinets
- Area: 63 Square Feet
- Dimensions: 7 x 9
Living room
- Description: Cheery Window Light, Carpeted
- Area: 266 Square Feet
- Dimensions: 14 x 19
Utility room
- Description: Laundry, Stationary Sink/Utilities
- Area: 98 Square Feet
- Dimensions: 7 x 14
Heating
- Forced Air, Natural Gas
Cooling
- Central Air
Appliances
- Included: Dishwasher, Refrigerator, Washer/Dryer, Electric Range
- Laundry: In Basement
Features
- Entrance Foyer
- Flooring: Carpet, Tile
- Windows: Insulated Windows
- Basement: Block,Partially Finished
- Attic: Attic Storage,Pull Down Stairs
- Has fireplace: No
- Fireplace features: None
- Common walls with other units/homes: 1 Common Wall,End Unit
Interior area
- Total structure area: 2,000
- Total interior livable area: 2,000 sqft
- Finished area above ground: 1,400
- Finished area below ground: 600
Property
Parking
- Total spaces: 20
- Parking features: Outside, Paved, Parking Lot
- Uncovered spaces: 20
Features
- Levels: Two
- Stories: 2
- Patio & porch: Deck, Porch
- Exterior features: Rain Gutters
- Spa features: None
Lot
- Size: 2,613 Square Feet
- Dimensions: 25 x 104
- Features: Corner Lot, Landscaped, Front Yard
Details
- Parcel number: 36F11S7011001
- Zoning: RA
- Zoning description: Residential
Construction
Type & style
- Home type: Townhouse
- Architectural style: Traditional
- Property subtype: Residential, Townhouse
- Attached to another structure: Yes
Materials
- Vinyl Siding
- Foundation: Block
- Roof: Composition
Condition
- New construction: No
- Year built: 1978
Utilities & green energy
- Electric: 100 Amp Service
- Sewer: Public Sewer
- Water: Public
- Utilities for property: Cable Available, Water Connected, Sewer Connected, Natural Gas Connected, Electricity Connected
Community & HOA
Community
- Subdivision: Oakwood Park
HOA
- Has HOA: Yes
- HOA fee: $60 monthly
Location
- Region: Wilkes Barre
Financial & listing details
- Price per square foot: $95/sqft
- Tax assessed value: $127,900
- Annual tax amount: $3,406
- Date on market: 4/1/2025
- Cumulative days on market: 21 days
- Listing terms: Cash,Conventional
- Electric utility on property: Yes
- Road surface type: Paved
Price history
| Date | Event | Price |
|---|---|---|
| 5/7/2025 | Sold | $190,000-2.6%$95/sqft |
Source:  GSBR as distributed by MLS GRID #SC251382 Report a problem GSBR as distributed by MLS GRID #SC251382 Report a problem | ||
| 4/29/2025 | Pending sale | $195,000$98/sqft |
Source: GSBR as distributed by MLS GRID #SC251382 Report a problem | ||
| 4/1/2025 | Listed for sale | $195,000$98/sqft |
Source: GSBR as distributed by MLS GRID #SC251382 Report a problem | ||
Public tax history
| Year | Property taxes | Tax assessment |
|---|---|---|
| 2023 | $3,407 +0.7% | $127,900 |
| 2022 | $3,383 | $127,900 |
| 2021 | $3,383 +2.3% | $127,900 |
| 2020 | $3,307 | $127,900 |
| 2019 | $3,307 +2.3% | $127,900 |
| 2018 | $3,232 | $127,900 |
| 2017 | -- | $127,900 |
| 2016 | -- | $127,900 |
| 2015 | $2,570 | $127,900 |
| 2014 | $2,570 | $127,900 |
| 2013 | -- | $127,900 |
| 2012 | -- | $127,900 |
| 2011 | -- | $127,900 |
| 2010 | -- | $127,900 |
| 2009 | -- | $127,900 +1676.4% |
| 2008 | -- | $7,200 |
| 2007 | -- | $7,200 |
| 2006 | -- | $7,200 |
| 2005 | -- | $7,200 |
| 2004 | -- | $7,200 |
| 2003 | -- | $7,200 |
| 2002 | -- | $7,200 |
| 2000 | -- | $7,200 |
Find assessor info on the county website
Neighborhood: 18702
Nearby homes
- $225,700-- bd-- ba1.4k sqft219 Haverford Dr, Wilkes Barre, PA 18702Off Market
- $233,9003 bd2 ba1.6k sqft218 Haverford Dr, Wilkes Barre, PA 18702Off Market

- $235,3003 bd2 ba1.8k sqft217 Haverford Dr, Wilkes Barre, PA 18702Off Market
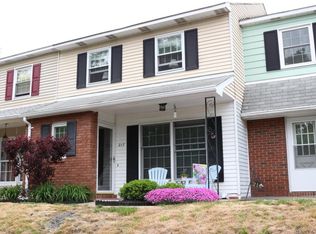
- $208,1002 bd1 ba1.2k sqft216 Haverford Dr, Wilkes Barre, PA 18702Off Market
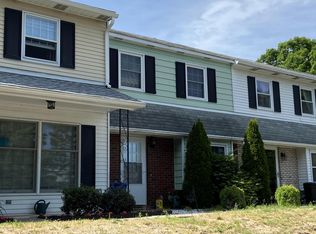
- $194,3002 bd2 ba1.2k sqft215 Haverford Dr, Wilkes Barre, PA 18702Off Market
- $459,2004 bd3 ba2.6k sqft14 Peachwood Dr, Wilkes Barre, PA 18702Off Market
- $219,700-- bd-- ba1.4k sqft213 Haverford Dr, Wilkes Barre, PA 18702Off Market
- $196,5003 bd2 ba1.3k sqft212 Haverford Dr, Wilkes Barre, PA 18702Off Market
Nearby schools
GreatSchools rating
- 4/10Solomon/Plains El SchoolGrades: K-5Distance: 3.4 mi
- 4/10Solomon/Plains Junior High SchoolGrades: 6-8Distance: 3.4 mi
- 2/10James M Coughlin Junior-Senior High SchoolGrades: 9-12Distance: 5.6 mi
Sell for more on Zillow
Get a Zillow Showcase℠ listing at no additional cost and you could sell for .
$205,300
2% more
+$4,106
With Zillow Showcase(estimated)
$209,406
Sell for more on Zillow
Get a Zillow Showcase℠ listing at no additional cost and you could sell for .
$205,300
2% more
+$4,106
With Zillow Showcase(estimated)
$209,406
- Pennsylvania
- Luzerne County
- Laflin
- 18702
- 211 Haverford Dr
