Welcome Home, to a charming and well-maintained Dutch Colonial in Malden's coveted West End. This home blends classic elegance with comfortable living. Enter through beautiful stained-glass doors into a spacious Foyer. Original hardwood floors throughout add warmth and sophistication. The Living Room features a traditional fireplace, Dining Room has a corner hutch, the Family Room features a cozy wood burning fireplace, all ideal for both casual gatherings and elegant entertaining. The sunlit Kitchen includes maple cabinets, granite countertops, stainless-steel appliances, built-in breakfast table and pantry. A convenient side entrance leads to the Kitchen. The Primary Bedroom, a full Bath and two additional Bedrooms complete the second floor. The walkout finished Basement features a Bonus Room, Wet Bar, Laundry Room and1/2 Bath. The covered Deck overlooks the Backyard with an inground pool, patio and shed. Located near parks, trails, Stone Zoo, Malden Center and T station.
Sold for $840,000
$840,000
211 Hawthorne St, Malden, MA 02148
3beds
1,650sqft
Single Family Residence
Built in 1925
6,212 Square Feet Lot
$969,500 Zestimate®
$509/sqft
$3,440 Estimated rent
Home value
$969,500
$902,000 - $1.06M
$3,440/mo
Zestimate® history
Owner options
List your home for rent
$3,440/mo
Rent Zestimate®
Find your next renter with Zillow Rental Manager. Plus, with online applications, you can quickly screen prospective tenants – for free.
$3,440/mo
Rent Zestimate®
Refinance and save
$5,483/mo
Est. payment
Refinancing to a lower rate could help reduce your monthly payments and save thousands over the life of the loan.
$5,483/mo
Est. payment
Explore your selling options
Work with a Zillow partner agent
Leverage their expertise and Zillow's premium Showcase listings to get your home seen by more buyers.
Get startedList with your own agent
Get your home in front of millions of buyers by listing it on Zillow.
Learn how to do itSell it yourself
Take full control of how buyers see your home on Zillow by listing For Sale by Owner (FSBO).
List your homeWhat's special
Cozy wood burning fireplaceTraditional fireplaceCovered deckLaundry roomClassic eleganceStone zooBonus room
Zillow last checked:
Listing updated:
Listed by:
Heather Astapoveh 406-599-6133,
Advisors Living - Sudbury 978-443-3519
Bought with:
Ismail Guessous
Coldwell Banker Realty - Boston
Source: MLS PIN,MLS#: 73214456
Facts & features
Interior
Bedrooms & bathrooms
- Bedrooms: 3
- Bathrooms: 2
- Full bathrooms: 1
- 1/2 bathrooms: 1
Primary bedroom
- Features: Ceiling Fan(s), Closet, Flooring - Hardwood, Window(s) - Picture, Cable Hookup, High Speed Internet Hookup
- Level: Second
- Area: 168
- Dimensions: 15 x 11.2
Bedroom 2
- Features: Ceiling Fan(s), Closet, Flooring - Hardwood, Window(s) - Picture
- Level: Second
- Area: 118.72
- Dimensions: 10.6 x 11.2
Bedroom 3
- Features: Closet, Closet/Cabinets - Custom Built, Flooring - Hardwood, Lighting - Overhead
- Level: Second
- Area: 120.31
- Dimensions: 10.11 x 11.9
Bathroom 1
- Features: Bathroom - Full, Bathroom - Tiled With Tub & Shower, Flooring - Stone/Ceramic Tile, Lighting - Sconce
- Level: Second
- Area: 52.71
- Dimensions: 8.11 x 6.5
Dining room
- Features: Closet/Cabinets - Custom Built, Flooring - Hardwood, Window(s) - Bay/Bow/Box, Lighting - Pendant
- Level: Main,First
- Area: 107.06
- Dimensions: 10.6 x 10.1
Family room
- Features: Skylight, Beamed Ceilings, Flooring - Hardwood, Window(s) - Bay/Bow/Box, Cable Hookup, High Speed Internet Hookup, Slider
- Level: Main,First
- Area: 270.13
- Dimensions: 11.9 x 22.7
Kitchen
- Features: Flooring - Stone/Ceramic Tile, Window(s) - Bay/Bow/Box, Dining Area, Pantry, Countertops - Stone/Granite/Solid, Cable Hookup, Exterior Access, High Speed Internet Hookup, Recessed Lighting, Stainless Steel Appliances
- Level: Main,First
- Area: 120.7
- Dimensions: 14.2 x 8.5
Living room
- Features: Beamed Ceilings, Flooring - Hardwood, Window(s) - Bay/Bow/Box, Lighting - Sconce
- Level: Main,First
- Area: 216.96
- Dimensions: 19.2 x 11.3
Heating
- Baseboard, Electric Baseboard, Oil
Cooling
- Window Unit(s), Wall Unit(s)
Appliances
- Included: Water Heater, Electric Water Heater, Range, Dishwasher, Disposal, Microwave, Refrigerator, Washer, Dryer
- Laundry: Bathroom - Half, Laundry Closet, Closet/Cabinets - Custom Built, Flooring - Stone/Ceramic Tile, In Basement, Electric Dryer Hookup, Washer Hookup
Features
- Lighting - Pendant, Closet, Wet bar, Recessed Lighting, Foyer, Bonus Room, Walk-up Attic
- Flooring: Wood, Tile, Hardwood, Flooring - Hardwood, Flooring - Wall to Wall Carpet
- Doors: Storm Door(s)
- Windows: Stained Glass, Insulated Windows
- Basement: Finished,Walk-Out Access,Interior Entry
- Number of fireplaces: 2
- Fireplace features: Family Room, Living Room
Interior area
- Total structure area: 1,650
- Total interior livable area: 1,650 sqft
Property
Parking
- Total spaces: 2
- Parking features: Paved Drive, Shared Driveway, Off Street, Paved
- Uncovered spaces: 2
Features
- Patio & porch: Deck - Wood, Deck - Composite, Covered
- Exterior features: Deck - Wood, Deck - Composite, Covered Patio/Deck, Pool - Inground, Rain Gutters, Storage, Professional Landscaping, Sprinkler System, Decorative Lighting, Fenced Yard, Lighting
- Has private pool: Yes
- Pool features: In Ground
- Fencing: Fenced/Enclosed,Fenced
Lot
- Size: 6,212 Square Feet
- Features: Level
Details
- Parcel number: M:004 B:022 L:204,590885
- Zoning: ResA
Construction
Type & style
- Home type: SingleFamily
- Architectural style: Dutch Colonial
- Property subtype: Single Family Residence
Materials
- Frame
- Foundation: Concrete Perimeter
- Roof: Shingle
Condition
- Year built: 1925
Utilities & green energy
- Electric: Circuit Breakers
- Sewer: Public Sewer
- Water: Public
- Utilities for property: for Electric Range, for Electric Oven, for Electric Dryer, Washer Hookup
Green energy
- Energy efficient items: Attic Vent Elec.
Community & HOA
Community
- Features: Public Transportation, Shopping, Pool, Tennis Court(s), Park, Walk/Jog Trails, Golf, Medical Facility, Bike Path, Highway Access, House of Worship, Private School, Public School, T-Station
- Security: Security System
- Subdivision: West End Subdivision
HOA
- Has HOA: No
Location
- Region: Malden
Financial & listing details
- Price per square foot: $509/sqft
- Tax assessed value: $735,500
- Annual tax amount: $8,598
- Date on market: 1/11/2026
- Road surface type: Paved
Price history
| Date | Event | Price |
|---|---|---|
| 5/8/2024 | Sold | $840,000+7.7%$509/sqft |
Source: MLS PIN #73214456 Report a problem | ||
| 3/26/2024 | Contingent | $779,900$473/sqft |
Source: MLS PIN #73214456 Report a problem | ||
| 3/20/2024 | Listed for sale | $779,900$473/sqft |
Source: MLS PIN #73214456 Report a problem | ||
Public tax history
| Year | Property taxes | Tax assessment |
|---|---|---|
| 2025 | $8,873 +3.2% | $783,800 +6.6% |
| 2024 | $8,598 +3.7% | $735,500 +8.1% |
| 2023 | $8,295 +8.9% | $680,500 +10.4% |
| 2022 | $7,615 +2.3% | $616,600 +1.8% |
| 2021 | $7,447 +0.5% | $605,900 +3.4% |
| 2020 | $7,410 +7.7% | $585,800 +13% |
| 2019 | $6,879 +1.2% | $518,400 +7.5% |
| 2018 | $6,797 +0.8% | $482,400 +1.4% |
| 2017 | $6,741 +2.5% | $475,700 +9.6% |
| 2016 | $6,579 +12.1% | $434,000 +16.3% |
| 2015 | $5,869 +5.9% | $373,100 +8.4% |
| 2014 | $5,540 +5.8% | $344,100 +4.4% |
| 2013 | $5,234 +10.8% | $329,600 |
| 2012 | $4,723 +3.1% | $329,600 -2.3% |
| 2011 | $4,582 +3.6% | $337,400 -5.5% |
| 2010 | $4,423 +17.1% | $357,000 -6.3% |
| 2009 | $3,777 +4.5% | $381,100 -4.7% |
| 2008 | $3,616 +7.2% | $400,000 -2.2% |
| 2007 | $3,374 +1.6% | $409,000 +1.1% |
| 2006 | $3,320 -0.3% | $404,400 +5.5% |
| 2005 | $3,331 -2.6% | $383,300 -0.2% |
| 2004 | $3,421 +2.2% | $383,900 +61.3% |
| 2003 | $3,346 +3.8% | $238,000 |
| 2002 | $3,223 +9.9% | $238,000 +41.4% |
| 2000 | $2,933 +3.4% | $168,300 |
| 1999 | $2,836 | $168,300 |
Find assessor info on the county website
Neighborhood: West End
Nearby homes
- $788,7003 bd1 ba1.8k sqft217 Hawthorne St, Malden, MA 02148Off Market
- $882,1003 bd4 ba1.6k sqft207 Hawthorne St, Malden, MA 02148Off Market
- $720,0003 bd2 ba1.2k sqft4 Millen Cir, Malden, MA 02148Sold
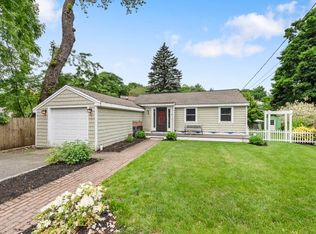
- $793,9003 bd1 ba1.5k sqft221 Hawthorne St, Malden, MA 02148Off Market
- $831,2003 bd3 ba1.8k sqft203 Hawthorne St, Malden, MA 02148Off Market
- $839,9003 bd3 ba1.2k sqft8 Millen Cir, Malden, MA 02148Off Market
- $887,6004 bd2 ba1.5k sqft214 Hawthorne St, Malden, MA 02148Off Market
- $925,9004 bd2 ba1.5k sqft220 Hawthorne St, Malden, MA 02148Off Market
Nearby schools
GreatSchools rating
- 6/10Beebe SchoolGrades: K-8Distance: 0.5 mi
- 4/10Malden High SchoolGrades: 9-12Distance: 1 mi
- 7/10Ferryway SchoolGrades: K-8Distance: 1.4 mi
Schools provided by the listing agent
- Elementary: Beebe
- Middle: Beebe
- High: Malden High
Source: MLS PIN. This data may not be complete. We recommend contacting the local school district to confirm school assignments for this home.
Get a cash offer in 3 minutes
Find out how much your home could sell for in as little as 3 minutes with a no-obligation cash offer.
Estimated market value
$969,500
Get a cash offer in 3 minutes
Find out how much your home could sell for in as little as 3 minutes with a no-obligation cash offer.
Estimated market value
$969,500
- Massachusetts
- Middlesex County
- Malden
- 02148
- West End
- 211 Hawthorne St
