Skip main navigation
Closed
  • $729,900

    211 Hayden Ln, Newnan, GA 30265

    4beds
    2,912sqft
    Single Family Residence
    Built in 2013
    5.25 Acres Lot
    $729,800 Zestimate®
    $251/sqft
    $3,281 Estimated rent

    Home value

    $729,800

    $686,000 - $774,000

    $3,281/mo

    Zestimate® history
    Loading
    Loading...

    Owner options

    List your home for rent

    $3,281/mo

    Rent Zestimate®

    Find your next renter with Zillow Rental Manager. Plus, with online applications, you can quickly screen prospective tenants – for free.

    Learn more

    $3,281/mo

    Rent Zestimate®

    Refinance and save

    $4,356/mo

    Est. payment

    Refinancing to a lower rate could help reduce your monthly payments and save thousands over the life of the loan.

    See today's rates

    $4,356/mo

    Est. payment

    Explore your selling options

    Work with a Zillow partner agent

    Leverage their expertise and Zillow's premium Showcase listings to get your home seen by more buyers.

    Get started

    List with your own agent

    Get your home in front of millions of buyers by listing it on Zillow.

    Learn how to do it

    Sell it yourself

    Take full control of how buyers see your home on Zillow by listing For Sale by Owner (FSBO).

    List your home

    What's special

    Glistening chlorine poolCovered patio sitting poolsideWooden privacy fenceEstate sized lotsGenerous deckingReal privacy
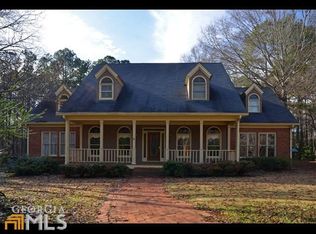
    Perfectly and beautifully situated in the culdesac of the idyllic, wooded, and extra special Hayden Lane, 211 does not fall short of extraordinary! Located off of Vaughn Road, near shopping, dining, professional offices, hospital, theatres, and award winning schools; Hayden Lane is that hidden gem in the heart of Newnan; home to estate sized lots, no through traffic, no HOA, real privacy, surrounded by maturely landscaped and wooded lots, an eclectic mix of home styles, with a charming, small lake close by. This meticulously cared for and loved, custom, Dustin Shaw home was built in 2013. Large, just under 3000 square feet, open and inviting floorplan with dining, living, foyer, great room, and kitchen all open to each other making it so easy to entertain as it all smartly connects to the covered patio sitting poolside. Great for large gatherings or an intimate dinner for two at the counter bar in the well appointed chef's kitchen. Split plan has bright and sunny master bedroom with an en-suite bath, cool walk in, tiled shower, separate tub, commode room, large double vanity, and massive walk in closet. The guest bedrooms on the other side of the house, share a jack and jill bath with private tub/commode room. Convenient half bath and huge laundry room also on main. The back stair case rises to a separate, climate controlled, bonus or fourth bedroom with a full bath; perfect for teens, guests, or extra kiddo hang out space. You will love the back yard...glistening chlorine pool, generous decking, wooden privacy fence, amazing chicken coop (your own egg supply) and run pen stays too with a remote controlled door so you can take great care of your special feathered friends! The side entering, attached garage was expanded during the build for extra storage and large vehicles too with a separate entrance from the driveway along with the remote double door. The additional workshop/garage has power, storage, plus an open shed for lawn equipment. No HOA so park that camper, boat, or ATV any where you'd like, there's plenty of space, 5.25 acres!! Please call listing agent Ginna for appointment only showings. Kindly give 2 hour notice please. Schedule through showing time after calling Ginna. Don't miss this one of a kind opportunity.

    Zillow last checked:

    Listing updated:

    Listed by:

    Ginna Masters 678-908-1627,

    Southern Classic Realtors

    Bought with:

    Kate Puckhaber, 397205

    BHHS Georgia Properties

    Source: GAMLS,MLS#: 10714210MLS Logo

    Facts & features

    Interior

    Bedrooms & bathrooms
    • Bedrooms: 4
    • Bathrooms: 4
    • Full bathrooms: 3
    • 1/2 bathrooms: 1
    • Main level bathrooms: 2
    • Main level bedrooms: 3
    Dining room
    • Features: Separate Room
    Kitchen
    • Features: Breakfast Bar, Breakfast Room, Pantry, Solid Surface Counters, Walk-in Pantry
    Heating
    • Central, Propane
    Cooling
    • Ceiling Fan(s), Central Air, Electric, Zoned
    Appliances
    • Included: Dishwasher, Dryer, Microwave, Oven/Range (Combo), Refrigerator, Stainless Steel Appliance(s), Washer
    • Laundry: In Hall
    Features
    • Double Vanity, High Ceilings, Master On Main Level, Rear Stairs, Separate Shower, Soaking Tub, Split Bedroom Plan, Tile Bath, Tray Ceiling(s), Vaulted Ceiling(s), Walk-In Closet(s)
    • Flooring: Carpet, Hardwood, Tile
    • Basement: None
    • Number of fireplaces: 1
    • Fireplace features: Family Room, Gas Starter
    Interior area
    • Total structure area: 2,912
    • Total interior livable area: 2,912 sqft
    • Finished area above ground: 2,912
    • Finished area below ground: 0

    Property

    Parking
    • Parking features: Attached, Detached, Garage, Garage Door Opener, Kitchen Level, Parking Pad, RV/Boat Parking, Side/Rear Entrance, Storage
    • Has attached garage: Yes
    • Has uncovered spaces: Yes
    Features
    • Levels: One and One Half
    • Stories: 1
    • Patio & porch: Patio, Porch
    • Exterior features: Garden, Veranda
    • Has private pool: Yes
    • Pool features: In Ground
    • Fencing: Back Yard,Fenced,Privacy,Wood
    Lot
    • Size: 5.25 Acres
    • Features: Cul-De-Sac, Greenbelt, Level, Private
    • Residential vegetation: Partially Wooded, Wooded
    Details
    • Additional structures: Garage(s), Other, Outbuilding, Second Garage, Shed(s), Workshop
    • Parcel number: 121 6071 042

    Construction

    Type & style
    • Home type: SingleFamily
    • Architectural style: Ranch,Traditional
    • Property subtype: Single Family Residence
    Materials
    • Other, Stone
    • Foundation: Slab
    • Roof: Composition
    Condition
    • Resale
    • New construction: No
    • Year built: 2013

    Utilities & green energy

    • Sewer: Septic Tank
    • Water: Public
    • Utilities for property: Cable Available, Electricity Available, High Speed Internet, Propane, Water Available

    Community & neighborhood

    Security
    • Security features: Smoke Detector(s)
    Community
    • Community features: None
    Location
    • Region: Newnan
    • Subdivision: HOMESTEAD

    Other

    Other facts
    • Listing agreement: Exclusive Right To Sell
    • Listing terms: Cash,Conventional,FHA,VA Loan

    Price history

    DateEventPrice
    5/14/2026Sold$729,900$251/sqft
    Source: GAMLS #10714210 Report a problem
    3/31/2026Pending sale$729,900$251/sqft
    Source: GAMLS #10714210 Report a problem
    3/20/2026Listed for sale$729,900+140.4%$251/sqft
    Source: GAMLS #10714210 Report a problem
    11/26/2013Sold$303,669+367.2%$104/sqft
    Source: Public Record Report a problem
    7/2/2013Sold$65,000-60.8%$22/sqft
    Source: Public Record Report a problem
    6/7/1996Sold$165,800$57/sqft
    Source: Public Record Report a problem

    Public tax history

    YearProperty taxesTax assessment
    2025$5,572 +5.1%$245,104 +5.2%
    2024$5,301 +12.1%$232,968 +18.5%
    2023$4,728 +3.2%$196,618 +10%
    2022$4,583 +11.2%$178,752 +11.6%
    2021$4,120 $160,198
    2020$4,120 +3.4%$160,198 +13.9%
    2019$3,983 +0%$140,631
    2018$3,982 +12.5%$140,631 +10.8%
    2017$3,540 -1.1%$126,943 +7.2%
    2016$3,581 +8.8%$118,389
    2015$3,292 +59.8%$118,389
    2014$2,060 $118,389
    2013-- --
    2012-- --
    2011-- --
    2010-- --
    2009-- --
    2008-- --
    2007-- --
    2006-- --
    2005-- --
    2004-- --
    2003-- --
    2002-- --
    2001$1,752 --
    2000-- --

    Find assessor info on the county website

    Neighborhood: 30265

    Nearby schools

    GreatSchools rating
    Schools provided by the listing agent
    • Elementary: Thomas Crossroads
    • Middle: Arnall
    • High: Northgate

    Source: GAMLS. This data may not be complete. We recommend contacting the local school district to confirm school assignments for this home.

    Get a cash offer in 3 minutes
    Find out how much your home could sell for in as little as 3 minutes with a no-obligation cash offer.
    Estimated market value
    $729,800
    Get a cash offer in 3 minutes
    Find out how much your home could sell for in as little as 3 minutes with a no-obligation cash offer.
    Estimated market value
    $729,800