Spacious 3 + 1 Bedroom Backsplit with Two Separate Living Spaces! Welcome to this bright, lovingly maintained detached backsplit, nestled on a quiet street in the desirable Victoria Hills community. Set on a large 45’ x 120’ lot, this carpet-free, hardwood home offers two distinct living spaces — ideal for multi-generational living, investors, or anyone seeking a versatile mortgage helper. The main level boasts a sun-filled open-concept living and dining area, a modern kitchen with updated countertops and backsplash (2022), and walkout access to a private patio — perfect for entertaining or relaxing outdoors. Upstairs features three generously sized bedrooms and a full bath, offering comfortable living for the whole family. The lower level includes a fully self-contained suite with its own private entrance, spacious bedroom, 3-piece bath, full kitchen, and its own dedicated laundry — an excellent space for extended family or flexible lifestyle needs. The home also offers a second laundry facility on the main level for added convenience. Additional highlights include an extra-wide driveway, large backyard ready for your personal touch, and a walkable location close to schools, universities, parks, shopping, and transit. Bonus: no rental items — all systems and equipment are owned, with no additional monthly fees. Two complete living spaces. Thoughtful upgrades. A must-see home in a vibrant family-friendly neighbourhood!
Sold for $695,000
C$695,000
211 Hazelglen Dr, Kitchener, ON N2M 2E6
4beds
1,656sqft
Single Family Residence, Residential
Built in 1971
5,400 Square Feet Lot
$-- Zestimate®
C$420/sqft
C$2,710 Estimated rent
Home value
Not available
Estimated sales range
Not available
Not available
Owner options
List your home for rent
C$2,710/mo
Rent Zestimate®
Find your next renter with Zillow Rental Manager. Plus, with online applications, you can quickly screen prospective tenants – for free.
C$2,710/mo
Rent Zestimate®
Refinance and save
C$2,938/mo
Est. payment
Refinancing to a lower rate could help reduce your monthly payments and save thousands over the life of the loan.
C$2,938/mo
Est. payment
Explore your selling options
Work with a Zillow partner agent
Leverage their expertise and Zillow's premium Showcase listings to get your home seen by more buyers.
Get startedList with your own agent
Get your home in front of millions of buyers by listing it on Zillow.
Learn how to do itSell it yourself
Take full control of how buyers see your home on Zillow by listing For Sale by Owner (FSBO).
List your homeWhat's special
Quiet streetCarpet-free hardwood homePrivate patioGenerously sized bedroomsFully self-contained suiteOwn private entranceSpacious bedroom
Zillow last checked:
Listing updated:
Listed by:
Carmen Lombardi, Broker,
Re/Max REALTY SPECIALISTS INC BROKERAGE GEORGETOWN BRANCH
Source: ITSO,MLS®#: 40749743Originating MLS®#: Cornerstone Association of REALTORS®
Facts & features
Interior
Bedrooms & bathrooms
- Bedrooms: 4
- Bathrooms: 2
- Full bathrooms: 2
Bedroom
- Features: Hardwood Floor
- Level: Second
Bedroom
- Features: Hardwood Floor, Linen Closet
- Level: Second
Bedroom
- Features: Carpet Free, Laminate, Linen Closet
- Level: Lower
Other
- Features: Hardwood Floor
- Level: Second
Bathroom
- Features: 4-Piece, Hardwood Floor, Linen Closet
- Level: Second
Bathroom
- Features: 3-Piece
- Level: Lower
Dining room
- Description: Combined with Living Room
- Features: Crown Moulding, Hardwood Floor
- Level: Main
Eat in kitchen
- Features: Laminate, Walk-in Pantry
- Level: Lower
Family room
- Features: Carpet Free, Finished, Laminate, Walkout to Balcony/Deck
- Level: Lower
Foyer
- Description: Foyer
- Features: Carpet Free, Tile Floors
- Level: Main
Kitchen
- Features: Double Vanity, Laundry, Tile Floors, Walkout to Balcony/Deck
- Level: Main
Living room
- Features: Bay Window, Carpet Free, Crown Moulding, Fireplace, Hardwood Floor
- Level: Main
Mud room
- Features: Carpet Free
- Level: Main
Heating
- Forced Air, Natural Gas
Cooling
- Central Air
Appliances
- Included: Water Heater Owned, Built-in Microwave, Dishwasher, Dryer, Range Hood, Stove, Washer
- Laundry: In Basement, In Kitchen, In-Suite, Lower Level, Main Level, Multiple Locations
Features
- In-Law Floorplan
- Basement: Separate Entrance,Walk-Out Access,Full,Finished
- Number of fireplaces: 1
- Fireplace features: Other
Interior area
- Total structure area: 1,656
- Total interior livable area: 1,656 sqft
- Finished area above ground: 1,656
Property
Parking
- Total spaces: 3
- Parking features: Attached Garage, Carport, Covered, Private Drive Single Wide
- Attached garage spaces: 1
- Uncovered spaces: 2
Features
- Patio & porch: Patio
- Exterior features: Private Entrance
- Has view: Yes
- View description: Clear
- Frontage type: South
- Frontage length: 45.00
Lot
- Size: 5,400 Square Feet
- Dimensions: 45 x 120
- Features: Urban, Ample Parking, Park, Place of Worship, Public Transit, Schools, Shopping Nearby
Details
- Additional structures: Shed(s)
- Parcel number: 224470214
- Zoning: R2a
Construction
Type & style
- Home type: SingleFamily
- Architectural style: Backsplit
- Property subtype: Single Family Residence, Residential
Materials
- Brick, Other
- Foundation: Concrete Block
- Roof: Asphalt Shing
Condition
- 51-99 Years
- New construction: No
- Year built: 1971
Utilities & green energy
- Sewer: Sewer (Municipal)
- Water: Municipal
Community & HOA
Community
- Security: Carbon Monoxide Detector, Smoke Detector, Carbon Monoxide Detector(s), Smoke Detector(s)
Location
- Region: Kitchener
Financial & listing details
- Price per square foot: C$420/sqft
- Annual tax amount: C$2,384
- Date on market: 7/10/2025
- Inclusions: Built-in Microwave, Carbon Monoxide Detector, Dishwasher, Dryer, Range Hood, Smoke Detector, Stove, Washer
- Exclusions: Wall Heater (2)
Price history
| Date | Event | Price |
|---|---|---|
| 9/25/2025 | Sold | C$695,000C$420/sqft |
Source: ITSO #40749743 Report a problem | ||
Public tax history
Tax history is unavailable.
Neighborhood: Victoria Hills
Nearby homes
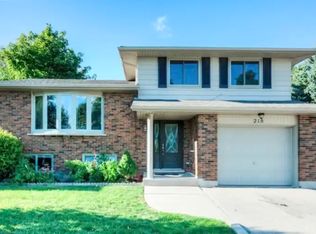
- C$--3 bd2 ba1.2k sqft215 Hazelglen Dr, Kitchener, ON N2M2E6Off Market
- C$--2 bd2 ba-- sqft218 Hazelglen Dr #1A, Kitchener, ON N2M2E5Off Market
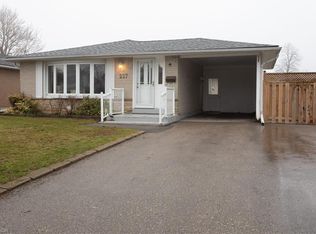
- C$700,0004 bd2 ba1.2k sqft227 Hazelglen Dr, Kitchener, ON N2M2E6Sold
- C$--3 bd1 ba1.2k sqft77 Dalegrove Dr ROOM L-3, Kitchener, ON N2M2G6Off Market

- C$--3 bd1 ba1.2k sqft77 Dalegrove Dr, Kitchener, ON N2M2G6Off Market
- C$645,0003 bd2 ba1.2k sqft173 Hazelglen Dr, Kitchener, ON N2M2E6Sold
- C$620,0003 bd2 ba959 sqft260 Hazelglen Dr, Kitchener, ON N2M2E7Sold
- C$--3 bd2 ba1.7k sqft96 Dalegrove Dr #96, Kitchener, ON N2M2G5Off Market
Nearby schools
GreatSchools rating
No schools nearby
We couldn't find any schools near this home.
Nearby cities
Nearby neighborhoods
Nearby zip codes
Other Kitchener Topics
