Skip main navigation
Sold for $375,000
  • Tax assessed value
    $375,000

    211 Heatherwood Ln, Greer, SC 29651

    4beds
    2,740sqft
    Single Family Residence, Residential
    Built in 2017
    6,969.6 Square Feet Lot
    $382,300 Zestimate®
    $137/sqft
    $2,287 Estimated rent

    Home value

    $382,300

    $363,000 - $401,000

    $2,287/mo

    Zestimate® history
    Loading
    Loading...

    Owner options

    List your home for rent

    $2,287/mo

    Rent Zestimate®

    Find your next renter with Zillow Rental Manager. Plus, with online applications, you can quickly screen prospective tenants – for free.

    Learn more

    $2,287/mo

    Rent Zestimate®

    Refinance and save

    $2,200/mo

    Est. payment

    Refinancing to a lower rate could help reduce your monthly payments and save thousands over the life of the loan.

    See today's rates

    $2,200/mo

    Est. payment

    Explore your selling options

    Work with a Zillow partner agent

    Leverage their expertise and Zillow's premium Showcase listings to get your home seen by more buyers.

    Get started

    List with your own agent

    Get your home in front of millions of buyers by listing it on Zillow.

    Learn how to do it

    Sell it yourself

    Take full control of how buyers see your home on Zillow by listing For Sale by Owner (FSBO).

    List your home

    What's special

    Luxury homeTyger river parkMeticulously maintainedVaulted ceilingCoffered ceilingGraceful archwaysPrep island
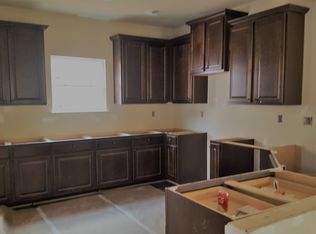
    Location, Location, Location! This meticulously maintained One-Owner Luxury Craftsman home has it all! Located in the highly sought after Spartanburg County School District 5, less than 3 miles to I-85, BMW and Tyger River Park and only 6 miles to shopping in the Five Forks Area of Simpsonville, this Packard model offers all the appointments you would expect in a luxury home: Gourmet Chef's Kitchen with double ovens, gas cooktop, upgraded stainless steel appliances package, granite countertops and prep island. The color palette is Modern & Appealing with soft hues of creams, grays and blues. The coffered ceiling in the formal dining and graceful archways on the main floor, give this home an elegance that you won't find in many homes. The MUST SEE MASSIVE owner's suite upstairs offers you so many options for use and the secondary bedrooms , with their vaulted ceiling, completely round out the feel of total elegance in this home! It's time to get your keys and call this one HOME!

    Zillow last checked:

    Listing updated:

    Listed by:

    Carmen Johnson 864-607-0488,

    Keller Williams Grv Upst

    Bought with:

    Robbie Haney

    BHHS C Dan Joyner - Midtown

    Source: Greater Greenville AOR,MLS#: 1502599MLS Logo

    Facts & features

    Interior

    Bedrooms & bathrooms
    • Bedrooms: 4
    • Bathrooms: 3
    • Full bathrooms: 2
    • 1/2 bathrooms: 1
    Primary bedroom
    • Area: 520
    • Dimensions: 20 x 26
    Bedroom 2
    • Area: 168
    • Dimensions: 12 x 14
    Bedroom 3
    • Area: 143
    • Dimensions: 11 x 13
    Bedroom 4
    • Area: 143
    • Dimensions: 11 x 13
    Primary bathroom
    • Features: Double Sink, Full Bath, Shower-Separate, Tub-Garden, Tub-Separate, Tub-Jetted, Walk-In Closet(s)
    • Level: Second
    Dining room
    • Area: 132
    • Dimensions: 11 x 12
    Family room
    • Area: 308
    • Dimensions: 22 x 14
    Kitchen
    • Area: 144
    • Dimensions: 12 x 12
    Living room
    • Area: 168
    • Dimensions: 12 x 14
    Heating
    • Forced Air, Natural Gas
    Cooling
    • Central Air, Electric
    Appliances
    • Included: Gas Cooktop, Dishwasher, Disposal, Oven, Refrigerator, Double Oven, Microwave, Range Hood, Gas Water Heater
    • Laundry: 2nd Floor, Walk-in, Electric Dryer Hookup, Washer Hookup, Laundry Room
    Features
    • 2 Story Foyer, High Ceilings, Ceiling Fan(s), Vaulted Ceiling(s), Ceiling Smooth, Granite Counters, Open Floorplan, Soaking Tub, Walk-In Closet(s), Pantry, Radon System
    • Flooring: Carpet, Ceramic Tile, Wood, Vinyl
    • Windows: Vinyl/Aluminum Trim, Insulated Windows
    • Basement: None
    • Attic: Pull Down Stairs,Storage
    • Number of fireplaces: 1
    • Fireplace features: Gas Starter
    Interior area
    • Total structure area: 2,740
    • Total interior livable area: 2,740 sqft

    Property

    Parking
    • Total spaces: 2
    • Parking features: Attached, Garage Door Opener, Paved
    • Attached garage spaces: 2
    • Has uncovered spaces: Yes
    Features
    • Levels: Two
    • Stories: 2
    • Patio & porch: Rear Porch
    • Has spa: Yes
    • Spa features: Bath
    • Fencing: Fenced
    Lot
    • Size: 6,969 sqft
    • Dimensions: 50 x 132 x 53 x 136
    • Features: Few Trees, 1/2 Acre or Less
    Details
    • Parcel number: 53600018.34

    Construction

    Type & style
    • Home type: SingleFamily
    • Architectural style: Craftsman
    • Property subtype: Single Family Residence, Residential
    Materials
    • Brick Veneer
    • Foundation: Slab
    • Roof: Composition
    Condition
    • Year built: 2017
    Details
    • Builder model: Packard
    • Builder name: D.R. Horton

    Utilities & green energy

    • Sewer: Public Sewer
    • Water: Public
    • Utilities for property: Cable Available

    Community & neighborhood

    Security
    • Security features: Smoke Detector(s)
    Community
    • Community features: Common Areas, Street Lights, Sidewalks
    Location
    • Region: Greer
    • Subdivision: Heatherfield

    Other

    Other facts
    • Listing terms: USDA Loan

    Price history

    DateEventPrice
    8/22/2023Sold$375,000+0.2%$137/sqft
    Source: Greater Greenville AOR #1502599 Report a problem
    7/16/2023Contingent$374,400$137/sqft
    Source: Greater Greenville AOR #1502599 Report a problem
    7/14/2023Price change$374,400-0.1%$137/sqft
    Source: Greater Greenville AOR #1502599 Report a problem
    7/5/2023Listed for sale$374,900+60%$137/sqft
    Source: Greater Greenville AOR #1502599 Report a problem
    2/26/2018Sold$234,277$86/sqft
    Source: Greater Greenville AOR #1357214 Report a problem

    Public tax history

    YearProperty taxesTax assessment
    2025-- $15,000
    2024$3,661 +43.1%$15,000 +39.2%
    2023$2,558 $10,773 +15%
    2022-- $9,368
    2021-- $9,368
    2020-- $9,368
    2019-- $9,368 +2688.1%
    2018$216 $336 -33.3%
    2017$216 -11.1%$504
    2016$243 $504

    Find assessor info on the county website

    Neighborhood: 29651

    Nearby schools

    GreatSchools rating
    Schools provided by the listing agent
    • Elementary: Abner Creek
    • Middle: Florence Chapel
    • High: James F. Byrnes

    Source: Greater Greenville AOR. This data may not be complete. We recommend contacting the local school district to confirm school assignments for this home.

    Get a cash offer in 3 minutes
    Find out how much your home could sell for in as little as 3 minutes with a no-obligation cash offer.
    Estimated market value
    $382,300
    Get a cash offer in 3 minutes
    Find out how much your home could sell for in as little as 3 minutes with a no-obligation cash offer.
    Estimated market value
    $382,300