Skip main navigation
Sold for $350,000
  • $350,000

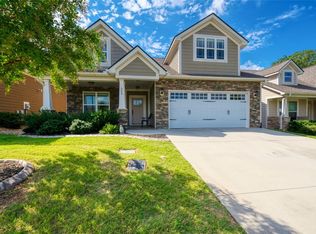
    211 Henrydale Dr, Easley, SC 29642

    3beds
    1,535sqft
    Single Family Residence
    Built in 2016
    -- sqft lot
    $356,500 Zestimate®
    $228/sqft
    $2,080 Estimated rent

    Home value

    $356,500

    $307,000 - $414,000

    $2,080/mo

    Zestimate® history
    Loading
    Loading...

    Owner options

    List your home for rent

    $2,080/mo

    Rent Zestimate®

    Find your next renter with Zillow Rental Manager. Plus, with online applications, you can quickly screen prospective tenants – for free.

    Learn more

    $2,080/mo

    Rent Zestimate®

    Refinance and save

    $3,235/mo

    Est. payment

    Refinancing to a lower rate could help reduce your monthly payments and save thousands over the life of the loan.

    See today's rates

    $3,235/mo

    Est. payment

    Explore your selling options

    Work with a Zillow partner agent

    Leverage their expertise and Zillow's premium Showcase listings to get your home seen by more buyers.

    Get started

    List with your own agent

    Get your home in front of millions of buyers by listing it on Zillow.

    Learn how to do it

    Sell it yourself

    Take full control of how buyers see your home on Zillow by listing For Sale by Owner (FSBO).

    List your home

    What's special

    Garden tubPlenty of cabinet spaceSplit floor planOpen floor planSpacious primary suiteWalk-in laundry roomWalk-in closet
    Welcome to Benton Park, where low-maintenance living meets everyday comfort. This beautifully maintained 3-bedroom, 2-bath patio home offers a bright, open floor plan with effortless flow between the kitchen, breakfast area, and living room, ideal for both relaxing and entertaining. The kitchen is equipped with stainless steel appliances and plenty of cabinet space, while the living room features a fireplace that adds warmth and character to the space. Just off the breakfast area, a screened-in porch with all-season windows provides the perfect spot to unwind, whether you’re sipping morning coffee or enjoying quiet evenings at home. The split floor plan ensures privacy, with a spacious primary suite offering a tray ceiling, walk-in closet, and ensuite bath complete with double sinks, a garden tub, and a separate walk-in shower. Two additional bedrooms and a walk-in laundry room complete the thoughtful layout. Check out one of the unique features of Benton Park, the charming park area complete with sidewalks. perfect for an evening stroll or walking your dog. Conveniently located near shopping, dining, and just minutes from I-85, this home offers easy access to both Anderson and Greenville while maintaining a peaceful neighborhood feel.

    Zillow last checked:

    Listing updated:

    Listed by:

    Melody Bell & Associates 864-353-7355,

    Western Upstate Keller William

    Bought with:

    Bradford Johnson, 15392

    RE/MAX Results - Greenville

    Source: WUMLS,MLS#: 20294329MLS LogoOriginating MLS: Western Upstate Association of Realtors

    Facts & features

    Interior

    Bedrooms & bathrooms
    • Bedrooms: 3
    • Bathrooms: 2
    • Full bathrooms: 2
    • Main level bathrooms: 2
    • Main level bedrooms: 3
    Rooms
    • Room types: Sunroom
    Heating
    • Central, Gas
    Cooling
    • Central Air, Electric
    Appliances
    • Included: Dishwasher, Gas Range, Microwave, Refrigerator, Plumbed For Ice Maker
    • Laundry: Washer Hookup
    Features
    • Ceiling Fan(s), Garden Tub/Roman Tub, Bath in Primary Bedroom, Main Level Primary, Separate Shower, Walk-In Closet(s), Window Treatments
    • Flooring: Carpet
    • Windows: Blinds
    • Basement: None
    Interior area
    • Total structure area: 1,535
    • Total interior livable area: 1,535 sqft
    • Finished area above ground: 1,535
    • Finished area below ground: 0

    Property

    Parking
    • Total spaces: 2
    • Parking features: Attached, Garage, Driveway
    • Attached garage spaces: 2
    Features
    • Levels: One
    • Stories: 1
    Lot
    • Features: Level, Outside City Limits, Subdivision
    Details
    • Parcel number: 2371201006

    Construction

    Type & style
    • Home type: SingleFamily
    • Architectural style: Patio Home
    • Property subtype: Single Family Residence
    Materials
    • Stone, Vinyl Siding
    • Foundation: Slab
    • Roof: Architectural,Shingle
    Condition
    • Year built: 2016

    Utilities & green energy

    • Sewer: Public Sewer
    • Water: Public
    • Utilities for property: Electricity Available, Natural Gas Available, Sewer Available, Water Available

    Community & HOA

    Community
    • Features: Common Grounds/Area
    • Subdivision: Benton Park
    HOA
    • Has HOA: Yes
    • Services included: Maintenance Grounds, Street Lights
    • HOA fee: $1,200 annually
    Location
    • Region: Easley

    Financial & listing details

    • Price per square foot: $228/sqft
    • Tax assessed value: $258,820
    • Annual tax amount: $1,138
    • Date on market: 11/6/2025
    • Cumulative days on market: 57 days
    • Listing agreement: Exclusive Right To Sell

    Price history

    DateEventPrice
    12/31/2025Sold$350,000-4.1%$228/sqft
    Source: WUMLS #20294329 Report a problem
    12/8/2025Contingent$365,000$238/sqft
    Source: WUMLS #20294329 Report a problem
    12/8/2025Pending sale$365,000$238/sqft
    Source: Greater Greenville AOR #1575190 Report a problem
    11/6/2025Listed for sale$365,000+103.4%$238/sqft
    Source: WUMLS #20294329 Report a problem
    9/20/2016Sold$179,464$117/sqft
    Source: Greater Greenville AOR #1329072 Report a problem

    Public tax history

    YearProperty taxesTax assessment
    2024$3,296 +3.5%$10,360
    2023$3,185 +2.9%$10,360
    2022$3,095 -11.1%$10,360 -33.2%
    2021$3,483 +360.8%$15,520 +115.3%
    2020$756 $7,210
    2019$756 $7,210
    2018$756 +6.6%$7,210
    2017$709 $7,210 +701.1%
    2016-- $900
    2015-- $900
    2014-- --
    Find assessor info on the county website

    Neighborhood: 29642

    Nearby schools

    GreatSchools rating
    Schools provided by the listing agent
    • Elementary: Concrete Primar
    • Middle: Powdersville Mi
    • High: Powdersville High School

    Source: WUMLS. This data may not be complete. We recommend contacting the local school district to confirm school assignments for this home.

    Get a cash offer in 3 minutes
    Find out how much your home could sell for in as little as 3 minutes with a no-obligation cash offer.
    Estimated market value
    $356,500
    Get a cash offer in 3 minutes
    Find out how much your home could sell for in as little as 3 minutes with a no-obligation cash offer.
    Estimated market value
    $356,500