Skip main navigation
Sold for $489,000
  • $489,000

    211 Hermit St, Philadelphia, PA 19128

    3beds
    1,650sqft
    Townhouse
    Built in 1930
    1,307 Square Feet Lot
    $488,900 Zestimate®
    $296/sqft
    $2,774 Estimated rent

    Home value

    $488,900

    $464,000 - $513,000

    $2,774/mo

    Zestimate® history
    Loading
    Loading...

    Owner options

    List your home for rent

    $2,774/mo

    Rent Zestimate®

    Find your next renter with Zillow Rental Manager. Plus, with online applications, you can quickly screen prospective tenants – for free.

    Learn more

    $2,774/mo

    Rent Zestimate®

    Refinance and save

    $2,971/mo

    Est. payment

    Refinancing to a lower rate could help reduce your monthly payments and save thousands over the life of the loan.

    See today's rates

    $2,971/mo

    Est. payment

    Explore your selling options

    Work with a Zillow partner agent

    Leverage their expertise and Zillow's premium Showcase listings to get your home seen by more buyers.

    Get started

    List with your own agent

    Get your home in front of millions of buyers by listing it on Zillow.

    Learn how to do it

    Sell it yourself

    Take full control of how buyers see your home on Zillow by listing For Sale by Owner (FSBO).

    List your home

    What's special

    Fenced-in yardSecond well-sized bedroomOpen yet intentional layout
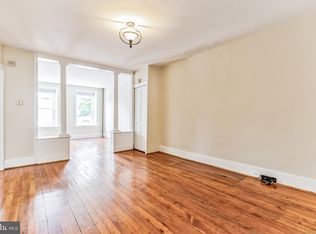
    Just in time for the holidays, this beautifully reimagined Manayunk home has been thoughtfully transformed from top to bottom to blend modern style with warm, welcoming character. It features brand-new wide-plank engineered hardwood flooring throughout and custom white oak and iron railings that span all three floors, adding a striking architectural detail to the home. The first floor offers an open yet intentional layout—providing great flow without putting your kitchen sink on display from the living room. A generously wide footprint creates a spacious living and dining area with flexible furniture arrangements. The separate kitchen shines with new flooring, countertops, backsplash, custom floating shelves, and a custom range hood. From here, step out to a covered porch overlooking the fenced-in yard—perfect for morning coffee or year-round entertaining. Upstairs, the second floor offers a primary suite with a private full bath, along with a second well-sized bedroom and a beautifully appointed hallway bathroom. The hall bath includes a full tub, spacious vanity, built-in shelving, custom ombré shower tile, and terrazzo flooring. The primary bath features a custom walk-in shower with glass enclosure, marble tile flooring, and built-in linen shelving. The third floor adds a charming bonus: a bright, inviting bedroom with vaulted ceilings, an original exposed beam, and two dormer windows that fill the space with natural light—perfect for kids, guests, or a creative studio. A large unfinished basement provides even more versatility, featuring high ceilings, a brand-new washer and dryer, abundant storage, a completely new French drain system, and a new sewer line—offering peace of mind and room to expand. Located just a 12-minute walk from Main Street Manayunk and directly across from Neighbors Park and Playground, the home offers unbeatable convenience. The Wissahickon SEPTA station is a quick 6-minute walk, coffee shops are around the corner, and abundant dual-side street parking ensures easy parking at any hour. Showings begin 11/14—schedule your appointment today!

    Zillow last checked:

    Listing updated:

    Listed by:

    Jackie McLaughlin 917-750-2749,

    KW Empower,

    Listing Team: The Toll Group

    Bought with:

    Jen Toadvine, RS352633

    Space & Company

    Source: Bright MLS,MLS#: PAPH2557848MLS Logo

    Facts & features

    Interior

    Bedrooms & bathrooms
    • Bedrooms: 3
    • Bathrooms: 3
    • Full bathrooms: 2
    • 1/2 bathrooms: 1
    • Main level bathrooms: 1
    Bedroom 1
    • Level: Upper
    Bedroom 1
    • Level: Upper
    Bedroom 2
    • Level: Upper
    Bathroom 1
    • Level: Upper
    Bathroom 2
    • Level: Upper
    Half bath
    • Level: Main
    Kitchen
    • Level: Main
    Living room
    • Level: Main
    Heating
    • Central, Natural Gas
    Cooling
    • Central Air, Electric
    Appliances
    • Included: Gas Water Heater
    • Laundry: In Basement
    Features
    • Bathroom - Tub Shower, Bathroom - Walk-In Shower, Breakfast Area, Built-in Features, Ceiling Fan(s), Combination Dining/Living, Curved Staircase, Dining Area, Exposed Beams, Open Floorplan, Kitchen - Gourmet, Pantry, Recessed Lighting, Upgraded Countertops, Dry Wall, High Ceilings
    • Flooring: Engineered Wood, Wood
    • Basement: Full,Unfinished
    • Has fireplace: No
    Interior area
    • Total structure area: 2,150
    • Total interior livable area: 1,650 sqft
    • Finished area above ground: 1,650

    Property

    Parking
    • Parking features: None
    Accessibility
    • Accessibility features: None
    Features
    • Levels: Three
    • Stories: 3
    • Pool features: None
    Lot
    • Size: 1,307 sqft
    • Dimensions: 17 x 80
    Details
    • Additional structures: Above Grade
    • Parcel number: 211019400
    • Zoning: RSA5
    • Special conditions: Standard

    Construction

    Type & style
    • Home type: Townhouse
    • Property subtype: Townhouse
    Materials
    • Aluminum Siding, Combination
    • Foundation: Stone
    Condition
    • Excellent
    • New construction: No
    • Year built: 1930
    • Major remodel year: 2025

    Utilities & green energy

    • Sewer: Public Sewer
    • Water: Public

    Community & neighborhood

    Location
    • Region: Philadelphia
    • Subdivision: Roxborough
    • Municipality: PHILADELPHIA

    Other

    Other facts
    • Listing agreement: Exclusive Right To Sell
    • Listing terms: Cash,Conventional,FHA,VA Loan
    • Ownership: Fee Simple

    Price history

    DateEventPrice
    1/8/2026Sold$489,000$296/sqft
    Source: Bright MLS #PAPH2557848 Report a problem
    11/20/2025Contingent$489,000$296/sqft
    Source: Bright MLS #PAPH2557848 Report a problem
    11/14/2025Listed for sale$489,000+389%$296/sqft
    Source: Bright MLS #PAPH2557848 Report a problem
    4/22/2025Sold$100,000$61/sqft
    Source: Public Record Report a problem

    Public tax history

    YearProperty taxesTax assessment
    2025$4,237 +17.1%$302,700 +17.1%
    2024$3,620 $258,600
    2023$3,620 +12%$258,600
    2022$3,231 --
    2021$3,231 +1.7%--
    2018$3,176 +21.4%--
    2017$2,616 +6.9%--
    2016$2,448 --
    2015$2,448 --
    2014$2,448 +4.5%$204,900 +883.6%
    2012$2,344 $20,832
    2011-- $20,832
    2010-- $20,832
    2009-- $20,832
    2008-- $20,832
    2007-- $20,832 +7.4%
    2006-- $19,392
    2005-- $19,392
    2004-- $19,392 +5.2%
    2003-- $18,432
    2002-- $18,432 +16.8%
    2000-- $15,776 +16.3%
    1999-- $13,568

    Find assessor info on the county website

    Neighborhood: Wissahickon

    Nearby schools

    GreatSchools rating
    Schools provided by the listing agent
    • Elementary: Cook-wissahickon
    • High: Roxborugh
    • District: The School District Of Philadelphia

    Source: Bright MLS. This data may not be complete. We recommend contacting the local school district to confirm school assignments for this home.

    Get a cash offer in 3 minutes
    Find out how much your home could sell for in as little as 3 minutes with a no-obligation cash offer.
    Estimated market value
    $488,900
    Get a cash offer in 3 minutes
    Find out how much your home could sell for in as little as 3 minutes with a no-obligation cash offer.
    Estimated market value
    $488,900