Skip main navigation
Off market
Street View
  • $2,113,600

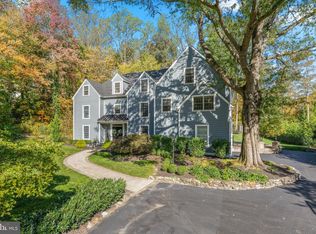
    211 Hermitage Dr, Wayne, PA 19087

    6beds
    5,192sqft
    SingleFamily
    Built in 1975
    0.86 Acres Lot
    $2,113,600 Zestimate®
    $407/sqft
    $7,597 Estimated rent

    Home value

    $2,113,600

    $1.88M - $2.39M

    $7,597/mo

    Zestimate® history
    Loading
    Loading...

    Owner options

    List your home for rent

    $7,597/mo

    Rent Zestimate®

    Find your next renter with Zillow Rental Manager. Plus, with online applications, you can quickly screen prospective tenants – for free.

    Learn more

    $7,597/mo

    Rent Zestimate®

    Refinance and save

    $14,214/mo

    Est. payment

    Refinancing to a lower rate could help reduce your monthly payments and save thousands over the life of the loan.

    See today's rates

    $14,214/mo

    Est. payment

    Explore your selling options

    Work with a Zillow partner agent

    Leverage their expertise and Zillow's premium Showcase listings to get your home seen by more buyers.

    Get started

    List with your own agent

    Get your home in front of millions of buyers by listing it on Zillow.

    Learn how to do it

    Sell it yourself

    Take full control of how buyers see your home on Zillow by listing For Sale by Owner (FSBO).

    List your home

    What's special

    Spectacular Home nestled in a prime cul de sac location in Radnor. This French Colonial home sits beautifully on an almost acre lot. A lovely flagstone walkway lined with Belgian blocks leads to a covered entry way with flagstone steps and custom door. The front door opens into a lovely Foyer with 2 closets. There is a handsome paneled Library with hardwood floor, gas fireplace and built-in bookshelves with pocket doors opening into back Hallway. Along the Hallway is a Bedroom with 2 large closets and full Bath ( perfect as an "in law" or "au pair" Suite) The front Foyer leads to the Living Room, Dining Room, 1st floor stairs, Powder Room and an additional large closet. Gracious Living Room with wood burning fireplace and formal Dining Room with crown molding. Wonderful large Kitchen and Woodmode cabinets, double oven,Island with space for sitting,planning desk and huge Pantry. Kitchen dining space becomes the focal point for easy entertaining with beautiful built-in breakfront for display and storage. The Kitchen opens into a fabulous Family Room with wood beams and cathedral ceiling, handsome stone hearth with gas fireplace, custom built-in cabinetry, hardwood floor and Bose system with built-in speakers. French doors open to large flagstone Patio for great outdoor entertaining overlooking gorgeous large flat yard landscaped for privacy. The Kitchen also has access to Garage via back hallway. Butler's Pantry located along the Hallway with additional cabinets, sink, dishwasher and refrigerator. Stairs lead to the upper level to 2 Bedrooms, connected by a Jack and Jill Bathroom, 2 more Bedrooms, one used as an office, updated Hall Bath, Laundry Room with set tub, ironing board, cabinets above. Wonderful Master Bedroom Suite with private hallway with His and Her walk-in closets, one is cedar, plus linen closet. Fabulous Master Bath with walk-in shower with granite seat, dual shower heads, double vanity with granite counter and soaking tub.The Hallway leads into large Master Bedroom with cathedral ceiling and large Sitting area with beautiful views overlooking private backyard. The Basement is a great multi purpose room with new neutral carpet.This home offers other features such as 3 zoned gas heat and A/C & whole house gas Generator. This home has it all ~ quality construction, great space for today's living and easy access to train, schools, the town of Wayne & all major Highways plus the top rated Radnor Schools!!

    This property is off market, which means it's not currently listed for sale or rent on Zillow. This may be different from what's available on other websites or public sources.

    Facts & features

    Interior

    Bedrooms & bathrooms
    • Bedrooms: 6
    • Bathrooms: 6
    • Full bathrooms: 4
    • 1/2 bathrooms: 2
    Heating
    • Forced air, Gas
    Cooling
    • Central
    Appliances
    • Included: Dishwasher, Garbage disposal, Refrigerator
    Features
    • Master Bath(s), CeilngFan(s), Exposed Beams, Kitchen - Eat-In, Kitchen - Island, Butlers Pantry, Stall Shower
    • Has fireplace: Yes
    Interior area
    • Total interior livable area: 5,192 sqft

    Property

    Parking
    • Total spaces: 3
    • Parking features: Garage - Attached
    Features
    • Exterior features: Stucco
    Lot
    • Size: 0.86 Acres
    Details
    • Parcel number: 36020105207

    Construction

    Type & style
    • Home type: SingleFamily
    • Architectural style: Conventional
    Condition
    • Year built: 1975

    Community & neighborhood

    Location
    • Region: Wayne

    Other

    Other facts
    • Appliances: Cooktop, Oven - Double
    • Heating YN: Y
    • Cooling YN: Y
    • Property Type: Residential
    • Parking Features: Garage, Street, Off Street
    • Ownership Interest: Fee Simple
    • Architectural Style: French
    • Bathrooms Full: 4
    • Interior Features: Master Bath(s), CeilngFan(s), Exposed Beams, Kitchen - Eat-In, Kitchen - Island, Butlers Pantry, Stall Shower
    • Bathrooms Half: 2
    • Construction Materials: Stucco
    • Tax Lot: 030-000
    • Above Grade Fin SQFT: 5192
    • Tax Annual Amount: 17207.0

    Price history

    DateEventPrice
    6/15/2018Sold$1,137,500-5.1%$219/sqft
    Source: Public Record Report a problem
    2/10/2018Price change$1,199,000-4%$231/sqft
    Source: Bhhs Fox & Roach-Devon #1000139814 Report a problem
    11/4/2017Listed for sale$1,249,000+210.9%$241/sqft
    Source: Bhhs Fox & Roach-Devon #1004106915 Report a problem
    4/28/1994Sold$401,750$77/sqft
    Source: Public Record Report a problem

    Public tax history

    YearProperty taxesTax assessment
    2025$22,049 +3.8%$1,050,390
    2024$21,237 +4.1%$1,050,390
    2023$20,395 +1.1%$1,050,390
    2022$20,173 $1,050,390
    2021$20,173 +611.6%$1,050,390 +102.3%
    2020$2,835 -83.8%$519,120
    2019$17,549 +2%$519,120
    2018$17,207 +504%$519,120
    2017$2,849 -2%$519,120
    2016$2,907 +2%$519,120
    2015$2,849 -2%$519,120
    2014$2,907 +4.8%$519,120
    2013$2,773 +0.8%$519,120
    2012$2,751 +2.3%$519,120
    2011$2,689 $519,120
    2010$2,689 +9.7%$519,120
    2009$2,452 $519,120
    2008$2,452 +6.1%$519,120
    2007$2,310 $519,120
    2006$2,310 $519,120
    2005$2,310 $519,120
    2004$2,310 +24.5%$519,120 +14.7%
    2003$1,856 +7.9%$452,740
    2002$1,720 $452,740
    2000$1,720 $452,740

    Find assessor info on the county website

    Neighborhood: 19087

    Nearby schools

    GreatSchools rating
    Schools provided by the listing agent
    • Elementary: RADNOR
    • Middle: Radnor
    • High: RADNOR H
    • District: Radnor Twp

    Source: The MLS. This data may not be complete. We recommend contacting the local school district to confirm school assignments for this home.

    Get a cash offer in 3 minutes
    Find out how much your home could sell for in as little as 3 minutes with a no-obligation cash offer.
    Estimated market value
    $2,113,600
    Get a cash offer in 3 minutes
    Find out how much your home could sell for in as little as 3 minutes with a no-obligation cash offer.
    Estimated market value
    $2,113,600