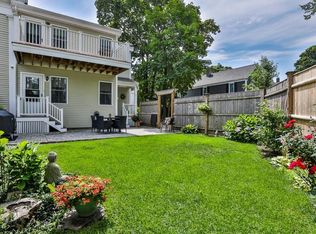
Settling into your Newburyport lifestyle will be a breeze in this chic townhome on High Street! Fully modernized, this entertainer’s home embraces an “indoor outdoor” lifestyle with a beautiful outdoor area with stone patio that magically lights up at night and is spacious enough for even your largest gatherings. Enjoy a grassy area for gardening! Inside you will experience a tasteful renovation, with an open floor plan, large kitchen with new appliances, gleaming hardwood floors and beautiful bay windows that let the sunshine in! The second floor features a spacious primary suite with a luxurious bath and walk-in closet with built in shelving. The third floor is home to two additional bedrooms and a full bath. Hardy plank siding for low maintenance. Two off-street parking spots, central air, laundry in unit, a mudroom and storage in the basement, round out the many features this beautiful condo has to offer. Don’t miss this opportunity to call it home!
Sold for $925,000
$925,000
211 High St #2, Newburyport, MA 01950
3beds
1,664sqft
Condominium, Townhouse
Built in 1854
1,605 Square Feet Lot
$1,029,000 Zestimate®
$556/sqft
$4,154 Estimated rent
Home value
$1,029,000
$967,000 - $1.10M
$4,154/mo
Zestimate® history
Owner options
List your home for rent
$4,154/mo
Rent Zestimate®
Find your next renter with Zillow Rental Manager. Plus, with online applications, you can quickly screen prospective tenants – for free.
$4,154/mo
Rent Zestimate®
Refinance and save
$6,059/mo
Est. payment
Refinancing to a lower rate could help reduce your monthly payments and save thousands over the life of the loan.
$6,059/mo
Est. payment
Explore your selling options
Work with a Zillow partner agent
Leverage their expertise and Zillow's premium Showcase listings to get your home seen by more buyers.
Get startedList with your own agent
Get your home in front of millions of buyers by listing it on Zillow.
Learn how to do itSell it yourself
Take full control of how buyers see your home on Zillow by listing For Sale by Owner (FSBO).
List your homeWhat's special
Central airOpen floor planHardy plank sidingLaundry in unitLarge kitchenBeautiful outdoor areaBeautiful bay windows
Zillow last checked:
Listing updated:
Listed by:
Alissa Christie 978-494-3807,
Bentley's 978-572-1200
Bought with:
Kevin Fruh
Gibson Sotheby's International Realty
Source: MLS PIN,MLS#: 73126071
Facts & features
Interior
Bedrooms & bathrooms
- Bedrooms: 3
- Bathrooms: 3
- Full bathrooms: 2
- 1/2 bathrooms: 1
Primary bedroom
- Features: Flooring - Hardwood
- Level: Second
- Area: 182
- Dimensions: 14 x 13
Bedroom 2
- Features: Flooring - Wall to Wall Carpet
- Level: Third
- Area: 140
- Dimensions: 14 x 10
Bedroom 3
- Features: Flooring - Wall to Wall Carpet
- Level: Third
- Area: 170
- Dimensions: 17 x 10
Primary bathroom
- Features: Yes
Bathroom 1
- Features: Bathroom - Half
- Level: First
Bathroom 2
- Features: Bathroom - Full, Bathroom - Double Vanity/Sink, Bathroom - Tiled With Tub & Shower, Flooring - Stone/Ceramic Tile, Countertops - Stone/Granite/Solid, Double Vanity
- Level: Second
- Area: 135
- Dimensions: 15 x 9
Bathroom 3
- Features: Bathroom - Full, Bathroom - With Tub & Shower
- Level: Third
- Area: 50
- Dimensions: 10 x 5
Kitchen
- Features: Flooring - Hardwood, Dining Area, Pantry, Countertops - Stone/Granite/Solid, Kitchen Island, Exterior Access, Open Floorplan, Recessed Lighting, Stainless Steel Appliances, Gas Stove
- Level: First
- Area: 224
- Dimensions: 16 x 14
Living room
- Features: Flooring - Hardwood, Open Floorplan
- Level: Main,First
- Area: 224
- Dimensions: 16 x 14
Heating
- Forced Air, Natural Gas
Cooling
- Central Air
Appliances
- Included: Range, Dishwasher, Disposal, Microwave, Refrigerator, Washer, Dryer
- Laundry: Second Floor, In Unit
Features
- Flooring: Wood, Tile, Carpet
- Windows: Insulated Windows
- Has basement: Yes
- Number of fireplaces: 1
Interior area
- Total structure area: 1,664
- Total interior livable area: 1,664 sqft
Property
Parking
- Total spaces: 2
- Parking features: Off Street, Deeded
- Uncovered spaces: 2
Features
- Patio & porch: Patio
- Exterior features: Patio, Fenced Yard, Garden, Professional Landscaping
- Fencing: Security,Fenced
- Waterfront features: Ocean, 1 to 2 Mile To Beach
Lot
- Size: 1,605 Square Feet
Details
- Parcel number: M:0038 B:0038B L:0000,4943298
- Zoning: R
Construction
Type & style
- Home type: Townhouse
- Property subtype: Condominium, Townhouse
Materials
- Frame
- Roof: Shingle
Condition
- Year built: 1854
- Major remodel year: 2014
Utilities & green energy
- Electric: 100 Amp Service
- Sewer: Public Sewer
- Water: Public
Community & HOA
Community
- Features: Public Transportation, Shopping, Pool, Tennis Court(s), Park, Walk/Jog Trails, Stable(s), Golf, Medical Facility, Bike Path, Conservation Area, Highway Access, House of Worship, Marina, Private School, Public School, T-Station
HOA
- Services included: Water, Sewer, Insurance, Snow Removal
- HOA fee: $277 monthly
Location
- Region: Newburyport
Financial & listing details
- Price per square foot: $556/sqft
- Tax assessed value: $736,300
- Annual tax amount: $7,908
- Date on market: 1/8/2026
Price history
| Date | Event | Price |
|---|---|---|
| 8/3/2023 | Sold | $925,000+8.8%$556/sqft |
Source: MLS PIN #73126071 Report a problem | ||
| 6/20/2023 | Contingent | $849,900$511/sqft |
Source: MLS PIN #73126071 Report a problem | ||
| 6/16/2023 | Listed for sale | $849,900+54.6%$511/sqft |
Source: MLS PIN #73126071 Report a problem | ||
| 6/13/2016 | Listing removed | $549,900$330/sqft |
Source: Stone Ridge Properties, Inc. #71985605 Report a problem | ||
| 4/26/2016 | Price change | $549,900-0.9%$330/sqft |
Source: Stone Ridge Properties, Inc. #71985605 Report a problem | ||
| 4/24/2016 | Listed for sale | $555,000+5.8%$334/sqft |
Source: Stone Ridge Properties, Inc. #71985605 Report a problem | ||
| 1/31/2014 | Sold | $524,700$315/sqft |
Source: Public Record Report a problem | ||
Public tax history
| Year | Property taxes | Tax assessment |
|---|---|---|
| 2025 | $8,122 +2.4% | $847,800 +6.5% |
| 2024 | $7,933 +0.3% | $795,700 +8.1% |
| 2023 | $7,908 | $736,300 |
| 2022 | $7,908 +3.9% | $736,300 +22.3% |
| 2021 | $7,611 +4.6% | $602,100 +6.2% |
| 2020 | $7,278 +3.6% | $566,800 +5.5% |
| 2019 | $7,027 +1.7% | $537,200 +3.1% |
| 2018 | $6,911 -8.3% | $521,200 -7% |
| 2017 | $7,537 +6.3% | $560,400 +5.8% |
| 2016 | $7,093 | $529,700 |
Find assessor info on the county website
Neighborhood: 01950
Nearby homes
- $991,4003 bd2 ba1k sqft211 High St #1, Newburyport, MA 01950Off Market
- $765,1002 bd2 ba1.1k sqft211 High St #3, Newburyport, MA 01950Off Market
- $817,3002 bd2 ba1.6k sqft213 High St APT 1, Newburyport, MA 01950Off Market
- $620,3002 bd1 ba1.2k sqft213 High St APT 2, Newburyport, MA 01950Off Market

- $846,2003 bd2 ba1.5k sqft213 High St APT 3, Newburyport, MA 01950Off Market
- $533,7001 bd1 ba1k sqft213 High St APT 4, Newburyport, MA 01950Off Market
- $615,0002 bd1 ba1.4k sqft213 High St APT 5, Newburyport, MA 01950Sold
- $651,0002 bd2 ba1.2k sqft213 High St APT 6, Newburyport, MA 01950Off Market
Nearby schools
GreatSchools rating
- 7/10Edward G. Molin Elementary SchoolGrades: 4-5Distance: 0.3 mi
- 8/10Rupert A Nock Middle SchoolGrades: 6-8Distance: 0.3 mi
- 10/10Newburyport High SchoolGrades: 9-12Distance: 0.2 mi
Schools provided by the listing agent
- Elementary: Bresnahan
- Middle: Nock
- High: Newburyport
Source: MLS PIN. This data may not be complete. We recommend contacting the local school district to confirm school assignments for this home.
Get a cash offer in 3 minutes
Find out how much your home could sell for in as little as 3 minutes with a no-obligation cash offer.
Estimated market value
$1,029,000
Get a cash offer in 3 minutes
Find out how much your home could sell for in as little as 3 minutes with a no-obligation cash offer.
Estimated market value
$1,029,000
- Massachusetts
- Essex County
- Newburyport
- 01950
- 211 High St Unit 2
Nearby cities
Nearby zip codes
Other Newburyport Topics
