Discover this private oasis on nearly an acre with a fenced backyard and brick-paved entry paths. Featuring newly installed wood floors and a completely renovated kitchen, this home merges elegance with comfort. The main level hosts an extended primary suite with a luxurious bathroom, including a floating vanity and standalone tub. Enjoy natural light from picture windows overlooking the expansive yard from the primary bedroom. Upgrades include brand new windows, a wood-burning fireplace surrounded by detailed built-ins, new lighting, refinished staircase, and more. Ample storage is available in the unfinished basement and garage. Located a mere 10-minute walk from downtown Huntersville, enjoy easy access to shopping, dining, parks, and the greenway. Experience the perfect blend of privacy, outdoors, and convenience in this beautifully updated home.
Closed
$680,814
211 Hillcrest Dr, Huntersville, NC 28078
4beds
2,823sqft
Single Family Residence
Built in 1974
0.83 Acres Lot
$754,600 Zestimate®
$241/sqft
$2,836 Estimated rent
Home value
$754,600
$717,000 - $800,000
$2,836/mo
Zestimate® history
Owner options
List your home for rent
$2,836/mo
Rent Zestimate®
Find your next renter with Zillow Rental Manager. Plus, with online applications, you can quickly screen prospective tenants – for free.
$2,836/mo
Rent Zestimate®
Refinance and save
$4,013/mo
Est. payment
Refinancing to a lower rate could help reduce your monthly payments and save thousands over the life of the loan.
$4,013/mo
Est. payment
Explore your selling options
Work with a Zillow partner agent
Leverage their expertise and Zillow's premium Showcase listings to get your home seen by more buyers.
Get startedList with your own agent
Get your home in front of millions of buyers by listing it on Zillow.
Learn how to do itSell it yourself
Take full control of how buyers see your home on Zillow by listing For Sale by Owner (FSBO).
List your homeWhat's special
Zillow last checked:
Listing updated:
Listed by:
Michelle Hovey michelle@thealexanderrealtygroup.com,
The Alexander Realty Group
Bought with:
Gina Wells
Ivester Jackson Christie's
Source: Canopy MLS as distributed by MLS GRID,MLS#: 4108858
Facts & features
Interior
Bedrooms & bathrooms
- Bedrooms: 4
- Bathrooms: 4
- Full bathrooms: 3
- 1/2 bathrooms: 1
- Main level bedrooms: 1
Primary bedroom
- Features: Attic Other, Walk-In Closet(s)
- Level: Main
Bedroom s
- Level: Upper
Bathroom full
- Features: Garden Tub
- Level: Main
Bathroom half
- Level: Main
Bathroom full
- Level: Upper
Bathroom full
- Level: Upper
Other
- Level: Upper
Dining area
- Level: Main
Family room
- Level: Main
Kitchen
- Level: Main
Laundry
- Level: Main
Living room
- Features: Built-in Features
- Level: Main
Other
- Level: Main
Workshop
- Level: Basement
Heating
- Heat Pump
Cooling
- Central Air
Appliances
- Included: Dishwasher, Disposal, Electric Range, Exhaust Hood, Microwave
- Laundry: Laundry Room, Main Level
Features
- Attic Other, Built-in Features, Storage, Walk-In Closet(s)
- Flooring: Hardwood, Tile, Wood
- Basement: Basement Garage Door,Storage Space,Unfinished,Walk-Out Access
- Attic: Other
- Fireplace features: Living Room, Wood Burning
Interior area
- Total structure area: 2,823
- Total interior livable area: 2,823 sqft
- Finished area above ground: 2,823
- Finished area below ground: 0
Property
Parking
- Total spaces: 2
- Parking features: Basement, Driveway, Attached Garage, Garage Faces Rear
- Attached garage spaces: 2
- Has uncovered spaces: Yes
Features
- Levels: Two
- Stories: 2
- Patio & porch: Deck
- Exterior features: Fire Pit
- Fencing: Back Yard,Fenced
Lot
- Size: 0.83 Acres
- Features: Private
Details
- Additional structures: Shed(s)
- Parcel number: 01711813
- Zoning: GR
- Special conditions: Standard
Construction
Type & style
- Home type: SingleFamily
- Architectural style: Traditional
- Property subtype: Single Family Residence
Materials
- Brick Partial, Vinyl
- Roof: Shingle
Condition
- New construction: No
- Year built: 1974
Utilities & green energy
- Sewer: Public Sewer
- Water: City
Community & HOA
Community
- Subdivision: Greenfield Park
Location
- Region: Huntersville
- Elevation: 2500 Feet
Financial & listing details
- Price per square foot: $241/sqft
- Tax assessed value: $425,500
- Annual tax amount: $4,497
- Date on market: 2/16/2024
- Cumulative days on market: 1 day
- Listing terms: Cash,Conventional
- Road surface type: Concrete, Paved
Price history
| Date | Event | Price |
|---|---|---|
| 3/8/2024 | Sold | $680,814+5.6%$241/sqft |
Source:  Canopy MLS as distributed by MLS GRID #4108858 Report a problem Canopy MLS as distributed by MLS GRID #4108858 Report a problem | ||
| 2/16/2024 | Listed for sale | $645,000+70.9%$228/sqft |
Source: Canopy MLS as distributed by MLS GRID #4108858 Report a problem | ||
| 10/25/2017 | Sold | $377,500-9%$134/sqft |
Source: Canopy MLS as distributed by MLS GRID #3323973 Report a problem | ||
| 10/25/2017 | Listed for sale | $415,000$147/sqft |
Source: Keller Williams Lake Norman #3323973 Report a problem | ||
| 10/5/2017 | Pending sale | $415,000$147/sqft |
Source: Lake Norman - Cornelius #3323973 Report a problem | ||
| 9/27/2017 | Price change | $415,000-3.9%$147/sqft |
Source: Keller Williams Lake Norman #3323973 Report a problem | ||
| 9/16/2017 | Listed for sale | $432,000+47.9%$153/sqft |
Source: Owner Report a problem | ||
| 5/5/2016 | Sold | $292,000$103/sqft |
Source: Canopy MLS as distributed by MLS GRID #3154451 Report a problem | ||
Public tax history
| Year | Property taxes | Tax assessment |
|---|---|---|
| 2025 | $4,497 +39.3% | $595,400 +39.9% |
| 2024 | $3,227 +9% | $425,500 |
| 2023 | $2,960 -18.5% | $425,500 +5.1% |
| 2022 | $3,633 +0.5% | $404,700 |
| 2021 | $3,616 +0.7% | $404,700 |
| 2020 | $3,591 +0.2% | $404,700 |
| 2019 | $3,585 +20% | $404,700 +59.8% |
| 2018 | $2,988 +19.9% | $253,200 |
| 2017 | $2,492 | $253,200 +18.3% |
| 2016 | $2,492 | $214,100 |
| 2015 | $2,492 +0.2% | $214,100 |
| 2014 | $2,486 | -- |
| 2013 | -- | $214,100 -0.3% |
| 2012 | -- | $214,700 |
| 2011 | -- | $214,700 +17% |
| 2010 | -- | $183,500 |
| 2009 | -- | $183,500 |
| 2008 | -- | $183,500 |
| 2007 | -- | $183,500 |
| 2006 | -- | $183,500 |
| 2005 | -- | $183,500 |
| 2004 | -- | $183,500 |
| 2003 | -- | $183,500 +13.7% |
| 2002 | -- | $161,410 |
| 2001 | -- | $161,410 |
| 2000 | -- | $161,410 |
Find assessor info on the county website
Neighborhood: 28078
Nearby homes
- $589,5003 bd4 ba2.2k sqft209 Hillcrest Dr, Huntersville, NC 28078Off Market

- $470,0002 bd2 ba2.7k sqft213 Hillcrest Dr, Huntersville, NC 28078Sold
- $470,0002 bd1 ba1.3k sqft213 Hillcrest Dr, Huntersville, NC 28078Sold
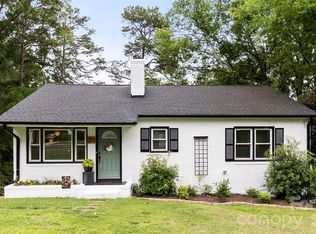
- $347,6003 bd2 ba1.1k sqft212 Greenway St, Huntersville, NC 28078Off Market

- $355,1003 bd1 ba1.6k sqft210 Greenway St, Huntersville, NC 28078Off Market
- $559,4004 bd2 ba2.5k sqft214 Greenway St, Huntersville, NC 28078Off Market
- $86,300-- bd-- ba-- sqftHillcrest Dr, Huntersville, NC 28078Off Market
- $270,9002 bd0 ba858 sqftHillcrest Dr, Huntersville, NC 28078Off Market
Nearby schools
GreatSchools rating
- 7/10Huntersville ElementaryGrades: K-5Distance: 0.3 mi
- 10/10Bailey Middle SchoolGrades: 6-8Distance: 4.1 mi
- 7/10William Amos Hough HighGrades: 9-12Distance: 4.3 mi
Schools provided by the listing agent
- Elementary: Huntersville
- Middle: Bailey
- High: William Amos Hough
Source: Canopy MLS as distributed by MLS GRID. This data may not be complete. We recommend contacting the local school district to confirm school assignments for this home.
Get a cash offer in 3 minutes
Find out how much your home could sell for in as little as 3 minutes with a no-obligation cash offer.
Estimated market value
$754,600
Get a cash offer in 3 minutes
Find out how much your home could sell for in as little as 3 minutes with a no-obligation cash offer.
Estimated market value
$754,600
- North Carolina
- Mecklenburg County
- Huntersville
- 28078
- 211 Hillcrest Dr
Nearby cities
Nearby zip codes
Other Huntersville Topics
