Welcome to 211 Hillendale Avenue, Baltimore, MD 21227—a rare opportunity to own a well-maintained, custom-built home with a remarkable history. Constructed by its original and only owner, a skilled brick mason, this residence showcases quality craftsmanship and enduring construction. Offering 3 bedrooms (with potential for a 4th bedroom), 1 full bath, 1 half bath, a one-car garage, and a partially finished basement, this home provides versatile living space to meet a variety of needs. Additional features include a formal dining room, eat-in kitchen, main-level office, hardwood floors, and a classic wood-burning brick fireplace. Situated on one of the largest lots in the neighborhood, the property measures approximately 135' x 100', totaling nearly one-third of an acre. The expansive, fenced rear yard offers abundant space for gardening, recreation, pets, and outdoor entertaining. Significant mechanical updates have been completed throughout the years, providing added peace of mind for the next owner. That said...the seller is still offering a 1-year Cinch Home Services Warranty. Recent improvements include: • 2024: New electrical service cable and emergency disconnect, boiler expansion tank, gas valve, circulation pump, and SuperVent trim kit installed, boiler professionally drained, purged, and refilled. • 2023: New walk-in shower, new 40-gallon gas water heater with expansion tank, and chimney professionally cleaned. • 2022: PHCC Pro Series sump pump system with battery backup and underground drainage pipe installed. • 2021: New concrete front service walk. • 2020: Two Rheem 14-SEER central air conditioning systems with air handlers installed. • 2015: Dunkirk boiler and heating system installed. • 2014: Atlas architectural shingle roof installed. Combining timeless character, solid construction, generous outdoor space, and extensive system upgrades, this home presents an exceptional opportunity for its next owner.
Sold for $320,000
$320,000
211 Hillendale Ave, Halethorpe, MD 21227
4beds
1,301sqft
Single Family Residence
Built in 1957
0.32 Acres Lot
$318,000 Zestimate®
$246/sqft
$2,841 Estimated rent
Home value
$318,000
$293,000 - $347,000
$2,841/mo
Zestimate® history
Owner options
List your home for rent
$2,841/mo
Rent Zestimate®
Find your next renter with Zillow Rental Manager. Plus, with online applications, you can quickly screen prospective tenants – for free.
$2,841/mo
Rent Zestimate®
Refinance and save
$2,141/mo
Est. payment
Refinancing to a lower rate could help reduce your monthly payments and save thousands over the life of the loan.
$2,141/mo
Est. payment
Explore your selling options
Work with a Zillow partner agent
Leverage their expertise and Zillow's premium Showcase listings to get your home seen by more buyers.
Get startedList with your own agent
Get your home in front of millions of buyers by listing it on Zillow.
Learn how to do itSell it yourself
Take full control of how buyers see your home on Zillow by listing For Sale by Owner (FSBO).
List your homeWhat's special
Partially finished basementOne-car garageExpansive fenced rear yardHardwood floorsMain-level officeGenerous outdoor spaceClassic wood-burning brick fireplace
Zillow last checked:
Listing updated:
Listed by:
Patrick McKenna 410-207-0811,
RE/MAX Advantage Realty
Bought with:
Stacey Stracke, 595920
Douglas Realty, LLC
Source: Bright MLS,MLS#: MDBC2165318
Facts & features
Interior
Bedrooms & bathrooms
- Bedrooms: 4
- Bathrooms: 2
- Full bathrooms: 1
- 1/2 bathrooms: 1
- Main level bathrooms: 1
- Main level bedrooms: 1
Rooms
- Room types: Living Room, Dining Room, Primary Bedroom, Bedroom 2, Bedroom 3, Bedroom 4, Kitchen, Laundry, Office, Recreation Room, Workshop
Primary bedroom
- Features: Ceiling Fan(s), Flooring - HardWood
- Level: Upper
- Area: 234 Square Feet
- Dimensions: 13 X 18
Bedroom 2
- Features: Ceiling Fan(s), Flooring - Carpet
- Level: Main
- Area: 110 Square Feet
- Dimensions: 10 X 11
Bedroom 3
- Features: Flooring - HardWood
- Level: Upper
- Area: 96 Square Feet
- Dimensions: 8 X 12
Bedroom 4
- Features: Flooring - HardWood
- Level: Upper
- Area: 64 Square Feet
- Dimensions: 8 X 8
Dining room
- Features: Ceiling Fan(s), Flooring - HardWood
- Level: Main
- Area: 132 Square Feet
- Dimensions: 11 X 12
Kitchen
- Features: Ceiling Fan(s), Flooring - Vinyl
- Level: Main
- Area: 120 Square Feet
- Dimensions: 10 X 12
Laundry
- Level: Lower
- Area: 150 Square Feet
- Dimensions: 10 X 15
Living room
- Features: Fireplace - Wood Burning, Flooring - Carpet, Ceiling Fan(s)
- Level: Main
- Area: 165 Square Feet
- Dimensions: 11 X 15
Office
- Features: Flooring - HardWood
- Level: Main
- Area: 54 Square Feet
- Dimensions: 6 X 9
Recreation room
- Level: Lower
- Area: 252 Square Feet
- Dimensions: 12 X 21
Workshop
- Level: Lower
- Area: 132 Square Feet
- Dimensions: 11 X 12
Heating
- Baseboard, Natural Gas
Cooling
- Ceiling Fan(s), Central Air, Electric
Appliances
- Included: Dishwasher, Dryer, Oven/Range - Gas, Refrigerator, Washer, Gas Water Heater
- Laundry: In Basement, Hookup, Laundry Room
Features
- Ceiling Fan(s), Dining Area, Entry Level Bedroom, Floor Plan - Traditional, Eat-in Kitchen, Kitchen - Table Space
- Flooring: Carpet, Hardwood, Vinyl, Wood
- Basement: Full,Exterior Entry,Partially Finished,Rear Entrance,Sump Pump,Unfinished,Walk-Out Access,Workshop
- Number of fireplaces: 1
- Fireplace features: Brick, Wood Burning
Interior area
- Total structure area: 2,117
- Total interior livable area: 1,301 sqft
- Finished area above ground: 1,301
- Finished area below ground: 0
Property
Parking
- Total spaces: 3
- Parking features: Garage Faces Front, Attached, Driveway, On Street
- Attached garage spaces: 1
- Uncovered spaces: 2
Accessibility
- Accessibility features: Accessible Approach with Ramp
Features
- Levels: Three
- Stories: 3
- Patio & porch: Porch
- Exterior features: Lighting, Sidewalks
- Pool features: None
- Fencing: Back Yard
Lot
- Size: 0.32 Acres
- Dimensions: 1.00 x
- Features: Front Yard, Landscaped, Rear Yard, SideYard(s)
Details
- Additional structures: Above Grade, Below Grade
- Parcel number: 04131320300260
- Zoning: R
- Special conditions: Standard
Construction
Type & style
- Home type: SingleFamily
- Architectural style: Ranch/Rambler
- Property subtype: Single Family Residence
Materials
- Brick, Aluminum Siding
- Foundation: Block
Condition
- Average
- New construction: No
- Year built: 1957
Utilities & green energy
- Sewer: Public Sewer
- Water: Public
Community & HOA
Community
- Security: Smoke Detector(s)
- Subdivision: Hillside
HOA
- Has HOA: No
Location
- Region: Halethorpe
Financial & listing details
- Price per square foot: $246/sqft
- Tax assessed value: $253,033
- Annual tax amount: $3,778
- Date on market: 6/26/2026
- Listing agreement: Exclusive Right To Sell
- Ownership: Fee Simple
- Road surface type: Black Top
Price history
| Date | Event | Price |
|---|---|---|
| 7/28/2026 | Sold | $320,000+1.6%$246/sqft |
Source:  Bright MLS #MDBC2165318 Report a problem Bright MLS #MDBC2165318 Report a problem | ||
| 6/29/2026 | Pending sale | $315,000$242/sqft |
Source: Bright MLS #MDBC2165318 Report a problem | ||
| 6/26/2026 | Listed for sale | $315,000$242/sqft |
Source: Bright MLS #MDBC2165318 Report a problem | ||
Public tax history
| Year | Property taxes | Tax assessment |
|---|---|---|
| 2026 | $33 +26.1% | $2,733 +26.1% |
| 2025 | $26 +35.5% | $2,167 +35.4% |
| 2024 | $19 | $1,600 |
| 2023 | $19 | $1,600 |
| 2022 | $19 | $1,600 |
| 2021 | $19 | $1,600 |
| 2020 | $19 | $1,600 |
| 2019 | $19 | $1,600 |
| 2018 | $19 | $1,600 |
| 2017 | $19 +0.9% | $1,600 |
| 2016 | $19 | $1,600 |
| 2015 | $19 | $1,600 |
| 2014 | $19 | $1,600 |
| 2013 | -- | $1,600 |
| 2012 | -- | $1,600 |
| 2011 | -- | $1,600 |
| 2010 | -- | $1,600 -4.2% |
| 2009 | -- | $1,670 |
| 2008 | -- | $1,670 |
| 2007 | -- | $1,670 |
| 2006 | -- | $1,670 |
| 2005 | -- | $1,670 |
| 2004 | -- | $1,670 |
| 2003 | -- | $1,670 |
| 2002 | -- | $1,670 |
| 2001 | -- | $1,670 |
Find assessor info on the county website
Neighborhood: 21227
Nearby homes
- $320,000-- bd1 ba1.3k sqft211 Hillendale Ave, Baltimore, MD 21227Sold
- $386,1003 bd3 ba2.1k sqft209 Hillendale Ave, Baltimore, MD 21227Off Market
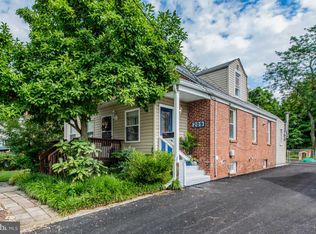
- $250,0003 bd2 ba1.9k sqft2916 Charleston Ave, Halethorpe, MD 21227Sold

- $297,7003 bd1 ba1k sqft2920 Charleston Ave, Halethorpe, MD 21227Off Market
- $380,0005 bd2 ba2.5k sqft2922 Charleston Ave, Halethorpe, MD 21227Sold
- $325,700-- bd1 ba1.3k sqft2924 Charleston Ave, Baltimore, MD 21227Off Market
- $385,0003 bd3 ba2k sqft210 Hillendale Ave, Baltimore, MD 21227Sold
- $283,800-- bd1 ba1.4k sqft2914 Charleston Ave, Baltimore, MD 21227Off Market
Nearby schools
GreatSchools rating
- 6/10Riverview Elementary SchoolGrades: PK-5Distance: 0.3 mi
- 2/10Lansdowne Middle SchoolGrades: 6-8Distance: 0.7 mi
- 2/10Lansdowne High & Academy Of FinanceGrades: 9-12Distance: 0.5 mi
Schools provided by the listing agent
- District: Baltimore County Public Schools
Source: Bright MLS. This data may not be complete. We recommend contacting the local school district to confirm school assignments for this home.
Get a cash offer in 3 minutes
Find out how much your home could sell for in as little as 3 minutes with a no-obligation cash offer.
Estimated market value
$318,000
Get a cash offer in 3 minutes
Find out how much your home could sell for in as little as 3 minutes with a no-obligation cash offer.
Estimated market value
$318,000
- Maryland
- Baltimore County
- Halethorpe
- 21227
- 211 Hillendale Ave
