Welcome to this stunning Tudor-style home in the highly sought-after Surrey Park neighborhood in North Wilmington. This spacious 5 bedroom, 3.5 bath home boasts a plethora of desirable features including fresh paint, and new carpeting. Upon entering, you are greeted by the beautiful slate tile floor, and an abundance of natural light. On your left, is the very spacious living room with hardwood flooring, built-in cabinetry, and wood burning fireplace. Just across the foyer is your dining room/kitchen combo perfect for entertaining! Off the kitchen is the family room with another set of built-ins, and the gas fireplace. The main level includes a primary bedroom with a large walk-in closet, custom plantation shutters, and private full bathroom, as well as an area that could be used as a kitchenette or be easily converted into a wet bar. Finishing out the main floor is the laundry room with access to the backyard, powder room, and home office space - perfect for those still working remotely or in need of a dedicated workspace. Off the kitchen area is the screened porch overlooking your own private, peaceful, and wooded backyard, offering a tranquil space to enjoy your morning coffee or unwind after a long day. Upstairs, you will find four generously sized bedrooms all with ceiling fans, including a primary suite with its own full bathroom and large walk-in closet (there is attic access in the primary walk-in closet offering more storage!), hall bathroom, and bonus room with closet that could be used as an additional small office, storage space, and/or another walk-in closet. The partially finished basement provides additional living space. Storage is abundant with the main house attic storage, an attic above the addition, and basement storage; not to mention the two-car garage and shed at the top of the driveway! This home truly has it all, combining classic Tudor charm with modern amenities. Don't miss your opportunity to make this well cared for house your home! This property is being sold AS-IS, the home has been well cared for and the seller is not aware of any major issues.
Sold for $685,000
$685,000
211 Hitching Post Dr, Wilmington, DE 19803
5beds
3,375sqft
Single Family Residence
Built in 1970
0.36 Acres Lot
$763,100 Zestimate®
$203/sqft
$4,302 Estimated rent
Home value
$763,100
$717,000 - $817,000
$4,302/mo
Zestimate® history
Owner options
List your home for rent
$4,302/mo
Rent Zestimate®
Find your next renter with Zillow Rental Manager. Plus, with online applications, you can quickly screen prospective tenants – for free.
$4,302/mo
Rent Zestimate®
Refinance and save
$4,109/mo
Est. payment
Refinancing to a lower rate could help reduce your monthly payments and save thousands over the life of the loan.
$4,109/mo
Est. payment
Explore your selling options
Work with a Zillow partner agent
Leverage their expertise and Zillow's premium Showcase listings to get your home seen by more buyers.
Get startedList with your own agent
Get your home in front of millions of buyers by listing it on Zillow.
Learn how to do itSell it yourself
Take full control of how buyers see your home on Zillow by listing For Sale by Owner (FSBO).
List your homeWhat's special
Bonus roomHome office spaceSmall officeGas fireplaceAttic storageWooded backyardFresh paint
Zillow last checked:
Listing updated:
Listed by:
Brian Hadley 302-239-3000,
Patterson-Schwartz-Hockessin,
Co-Listing Agent: Nicole A Flora 302-239-3000,
Patterson-Schwartz-Hockessin
Bought with:
Marc Hansen, RS0025592
Crown Homes Real Estate
Source: Bright MLS,MLS#: DENC2059402
Facts & features
Interior
Bedrooms & bathrooms
- Bedrooms: 5
- Bathrooms: 4
- Full bathrooms: 3
- 1/2 bathrooms: 1
- Main level bathrooms: 2
- Main level bedrooms: 1
Basement
- Area: 0
Heating
- Forced Air, Natural Gas
Cooling
- Central Air, Electric
Appliances
- Included: Gas Water Heater
- Laundry: Main Level
Features
- Attic, Built-in Features, Combination Kitchen/Dining, Entry Level Bedroom
- Flooring: Carpet, Hardwood
- Basement: Partially Finished
- Number of fireplaces: 2
- Fireplace features: Brick, Gas/Propane, Wood Burning
Interior area
- Total structure area: 3,375
- Total interior livable area: 3,375 sqft
- Finished area above ground: 3,375
- Finished area below ground: 0
Property
Parking
- Total spaces: 2
- Parking features: Garage Faces Side, Attached, Driveway
- Attached garage spaces: 2
- Has uncovered spaces: Yes
Accessibility
- Accessibility features: None
Features
- Levels: Two
- Stories: 2
- Patio & porch: Porch, Screened
- Exterior features: Lighting
- Pool features: None
Lot
- Size: 0.36 Acres
- Dimensions: 120 x 140
Details
- Additional structures: Above Grade, Below Grade
- Parcel number: 0606600063
- Zoning: NC15
- Special conditions: Standard
Construction
Type & style
- Home type: SingleFamily
- Architectural style: Tudor
- Property subtype: Single Family Residence
Materials
- Brick
- Foundation: Block
- Roof: Architectural Shingle
Condition
- New construction: No
- Year built: 1970
Utilities & green energy
- Electric: Circuit Breakers
- Sewer: Public Sewer
- Water: Public
Community & HOA
Community
- Subdivision: Surrey Park
HOA
- Has HOA: No
Location
- Region: Wilmington
Financial & listing details
- Price per square foot: $203/sqft
- Tax assessed value: $180,000
- Annual tax amount: $6,260
- Date on market: 4/11/2024
- Listing agreement: Exclusive Right To Sell
- Listing terms: Cash,Conventional,FHA,VA Loan
- Inclusions: Appliances In As-is Condition
- Exclusions: Personal Property
- Ownership: Fee Simple
Price history
| Date | Event | Price |
|---|---|---|
| 5/6/2024 | Sold | $685,000+2.4%$203/sqft |
Source:  Bright MLS #DENC2059402 Report a problem Bright MLS #DENC2059402 Report a problem | ||
| 4/13/2024 | Pending sale | $669,000$198/sqft |
Source: Bright MLS #DENC2059402 Report a problem | ||
| 4/11/2024 | Listed for sale | $669,000+43.9%$198/sqft |
Source: Bright MLS #DENC2059402 Report a problem | ||
| 1/26/2007 | Sold | $465,000$138/sqft |
Source: Public Record Report a problem | ||
Public tax history
| Year | Property taxes | Tax assessment |
|---|---|---|
| 2025 | -- | $671,600 +273.1% |
| 2024 | $6,850 +9.4% | $180,000 |
| 2023 | $6,261 -1.7% | $180,000 |
| 2022 | $6,368 +0% | $180,000 |
| 2021 | $6,367 0% | $180,000 |
| 2020 | $6,368 +0.1% | $180,000 |
| 2019 | $6,359 +6.1% | $180,000 |
| 2017 | $5,992 +0.1% | $180,000 |
| 2016 | $5,988 | $180,000 |
| 2015 | $5,988 +8.7% | $180,000 +12.4% |
| 2014 | $5,509 | $160,100 |
| 2013 | -- | $160,100 |
| 2012 | -- | $160,100 |
| 2011 | -- | $160,100 |
| 2010 | -- | $160,100 |
| 2009 | -- | $160,100 |
| 2008 | -- | $160,100 |
| 2007 | -- | $160,100 |
| 2006 | -- | $160,100 |
| 2005 | -- | $160,100 |
| 2004 | -- | $160,100 |
| 2003 | -- | $160,100 |
| 2002 | -- | $160,100 |
| 2001 | -- | $160,100 |
Find assessor info on the county website
Neighborhood: 19803
Nearby homes
- $608,3004 bd2 ba2.2k sqft213 Hitching Post Dr, Wilmington, DE 19803Off Market
- $754,9005 bd4 ba3.3k sqft209 Hitching Post Dr, Wilmington, DE 19803Off Market
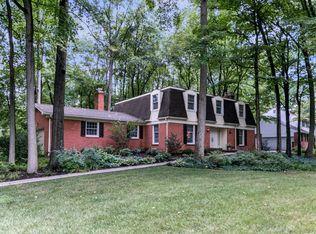
- $784,6004 bd2 ba2.7k sqft208 Sorrel Dr, Wilmington, DE 19803Off Market

- $689,7005 bd2 ba3k sqft210 Sorrel Dr, Wilmington, DE 19803Off Market
- $666,7005 bd3 ba2.5k sqft210 Hitching Post Dr, Wilmington, DE 19803Off Market
- $702,4004 bd3 ba2.9k sqft212 Hitching Post Dr, Wilmington, DE 19803Off Market
- $669,7005 bd2 ba2.6k sqft206 Sorrel Dr, Wilmington, DE 19803Off Market
- $718,5004 bd2 ba3.3k sqft215 Hitching Post Dr, Wilmington, DE 19803Off Market
Nearby schools
GreatSchools rating
- 9/10Hanby Elementary SchoolGrades: K-5Distance: 1.2 mi
- 5/10Springer Middle SchoolGrades: 6-8Distance: 0.4 mi
- 9/10Brandywine High SchoolGrades: 9-12Distance: 0.6 mi
Schools provided by the listing agent
- Elementary: Hanby
- Middle: Springer
- High: Brandywine
- District: Brandywine
Source: Bright MLS. This data may not be complete. We recommend contacting the local school district to confirm school assignments for this home.
Get a cash offer in 3 minutes
Find out how much your home could sell for in as little as 3 minutes with a no-obligation cash offer.
Estimated market value
$763,100
Get a cash offer in 3 minutes
Find out how much your home could sell for in as little as 3 minutes with a no-obligation cash offer.
Estimated market value
$763,100
- Delaware
- New Castle County
- Wilmington
- 19803
- 211 Hitching Post Dr
Nearby cities
Nearby neighborhoods
Nearby zip codes
Other Wilmington Topics
