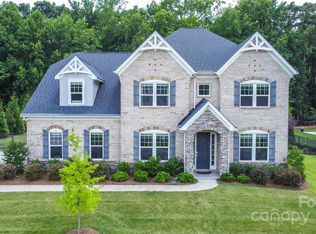
Welcome to this stunning 1.5-story ranch in the boutique Casalino neighborhood! This home offers modern comfort and elegance, featuring an open-concept living space ideal for entertaining. The main floor features a family room with a gas fireplace, a gourmet kitchen with a quartz island, gas cooktop, wall oven, and walk-in pantry. The versatile dining room, currently an office, adds flexibility. The luxurious owners' suite includes a sitting room/flex space, plus two more bedrooms and a full bath. Upstairs, find a loft, guest suite, and bonus room perfect for a movie room or bedroom. Other highlights of this home include a screened porch, a covered front porch, a side-load garage, and a fenced yard. For added security a fully integrated Vivint Security System is included with purchase of the home (see agent remarks for more information). *Preferred lender Mid America Mortgage - MCD Team - is offering $7K in closing costs.
Closed
Street View
$860,000
211 Hollyhock Dr, Matthews, NC 28104
5beds
3,377sqft
Single Family Residence
Built in 2019
0.52 Acres Lot
$939,500 Zestimate®
$255/sqft
$4,091 Estimated rent
Home value
$939,500
$893,000 - $986,000
$4,091/mo
Zestimate® history
Owner options
List your home for rent
$4,091/mo
Rent Zestimate®
Find your next renter with Zillow Rental Manager. Plus, with online applications, you can quickly screen prospective tenants – for free.
$4,091/mo
Rent Zestimate®
Refinance and save
$6,034/mo
Est. payment
Refinancing to a lower rate could help reduce your monthly payments and save thousands over the life of the loan.
$6,034/mo
Est. payment
Explore your selling options
Work with a Zillow partner agent
Leverage their expertise and Zillow's premium Showcase listings to get your home seen by more buyers.
Get startedList with your own agent
Get your home in front of millions of buyers by listing it on Zillow.
Learn how to do itSell it yourself
Take full control of how buyers see your home on Zillow by listing For Sale by Owner (FSBO).
List your homeWhat's special
Modern comfortTimeless eleganceCovered front porchFlex spaceSpacious bonus roomSpacious family roomSide - load garage
Zillow last checked:
Listing updated:
Listed by:
Annette Haffling ahaffling@redbudclt.com,
Keller Williams South Park,
Trent Corbin,
Keller Williams South Park
Bought with:
Raj Patel
My Townhome
Source: Canopy MLS as distributed by MLS GRID,MLS#: 4148476
Facts & features
Interior
Bedrooms & bathrooms
- Bedrooms: 5
- Bathrooms: 3
- Full bathrooms: 3
- Main level bedrooms: 3
Primary bedroom
- Level: Main
Bedroom s
- Level: Main
Bedroom s
- Level: Upper
Bathroom full
- Level: Main
Bathroom full
- Level: Upper
Other
- Level: Upper
Dining room
- Level: Main
Family room
- Level: Main
Kitchen
- Level: Main
Laundry
- Level: Main
Loft
- Level: Upper
Other
- Level: Main
Heating
- Forced Air, Natural Gas
Cooling
- Ceiling Fan(s), Central Air
Appliances
- Included: Dishwasher, Disposal, Electric Water Heater, Exhaust Fan, Exhaust Hood, Gas Range, Microwave, Refrigerator, Self Cleaning Oven, Wall Oven
- Laundry: Electric Dryer Hookup, Mud Room, Main Level, Sink, Washer Hookup
Features
- Kitchen Island, Open Floorplan, Pantry, Walk-In Closet(s), Walk-In Pantry
- Flooring: Carpet, Tile, Wood
- Windows: Insulated Windows
- Has basement: No
- Attic: Pull Down Stairs,Walk-In
- Fireplace features: Family Room, Gas
Interior area
- Total structure area: 3,377
- Total interior livable area: 3,377 sqft
- Finished area above ground: 3,377
- Finished area below ground: 0
Property
Parking
- Total spaces: 3
- Parking features: Driveway, Electric Vehicle Charging Station(s), Attached Garage, Garage Door Opener, Garage Faces Side, Garage on Main Level
- Attached garage spaces: 3
- Has uncovered spaces: Yes
Features
- Levels: One and One Half
- Stories: 1.5
- Patio & porch: Rear Porch, Screened
- Fencing: Back Yard,Fenced
Lot
- Size: 0.52 Acres
Details
- Parcel number: 06069352
- Zoning: AJ0
- Special conditions: Standard
Construction
Type & style
- Home type: SingleFamily
- Property subtype: Single Family Residence
Materials
- Fiber Cement, Stone Veneer
- Foundation: Slab
Condition
- New construction: No
- Year built: 2019
Utilities & green energy
- Sewer: County Sewer
- Water: County Water
- Utilities for property: Cable Available, Electricity Connected, Fiber Optics, Wired Internet Available
Community & HOA
Community
- Features: Sidewalks, Street Lights
- Security: Carbon Monoxide Detector(s), Security System, Smoke Detector(s)
- Subdivision: Casalino
HOA
- Has HOA: Yes
- HOA fee: $968 annually
Location
- Region: Matthews
Financial & listing details
- Price per square foot: $255/sqft
- Tax assessed value: $583,500
- Annual tax amount: $4,625
- Date on market: 6/11/2024
- Cumulative days on market: 65 days
- Listing terms: Cash,Conventional
- Electric utility on property: Yes
- Road surface type: Concrete, Paved
Price history
| Date | Event | Price |
|---|---|---|
| 9/13/2024 | Sold | $860,000-2.8%$255/sqft |
Source:  Canopy MLS as distributed by MLS GRID #4148476 Report a problem Canopy MLS as distributed by MLS GRID #4148476 Report a problem | ||
| 7/25/2024 | Price change | $885,000-1.7%$262/sqft |
Source: Canopy MLS as distributed by MLS GRID #4148476 Report a problem | ||
| 6/20/2024 | Price change | $900,000-1.6%$267/sqft |
Source: Canopy MLS as distributed by MLS GRID #4148476 Report a problem | ||
| 6/11/2024 | Listed for sale | $915,000+37.6%$271/sqft |
Source: Canopy MLS as distributed by MLS GRID #4148476 Report a problem | ||
| 6/11/2021 | Sold | $665,000$197/sqft |
Source: Canopy MLS as distributed by MLS GRID #3725922 Report a problem | ||
| 4/30/2021 | Contingent | $665,000$197/sqft |
Source: Canopy MLS as distributed by MLS GRID #3725922 Report a problem | ||
| 4/27/2021 | Listed for sale | $665,000$197/sqft |
Source: Canopy MLS as distributed by MLS GRID #3725922 Report a problem | ||
| 4/12/2021 | Contingent | $665,000$197/sqft |
Source: Canopy MLS as distributed by MLS GRID #3725922 Report a problem | ||
| 4/9/2021 | Listed for sale | $665,000+19.8%$197/sqft |
Source: Canopy MLS as distributed by MLS GRID #3725922 Report a problem | ||
| 3/31/2020 | Sold | $555,000$164/sqft |
Source: Public Record Report a problem | ||
Public tax history
| Year | Property taxes | Tax assessment |
|---|---|---|
| 2025 | $4,625 +26.2% | $995,400 +70.6% |
| 2024 | $3,663 +0.4% | $583,500 |
| 2023 | $3,650 | $583,500 |
| 2022 | $3,650 +0.2% | $583,500 |
| 2021 | $3,642 +68.1% | $583,500 +107.4% |
| 2020 | $2,166 +214.1% | $281,300 +212.6% |
| 2019 | $690 | $90,000 |
Find assessor info on the county website
Neighborhood: 28104
Nearby homes
- $888,3004 bd3 ba3k sqft207 Hollyhock Dr, Matthews, NC 28104Off Market
- $930,7004 bd3 ba3.4k sqft215 Hollyhock Dr, Matthews, NC 28104Off Market
- $1,190,0005 bd5 ba4.3k sqft212 Hollyhock Dr, Matthews, NC 28104Sold
- $1,059,1004 bd4 ba4.1k sqft219 Hollyhock Dr, Matthews, NC 28104Off Market

- $992,9004 bd4 ba3.9k sqft219 Hollyhock Dr #33, Matthews, NC 28104Off Market
- $1,259,1005 bd4 ba4.1k sqft203 Hollyhock Dr, Matthews, NC 28104Off Market
- $986,8004 bd3 ba3.8k sqft216 Hollyhock Dr, Matthews, NC 28104Off Market
- $1,088,4004 bd3 ba3.4k sqft208 Hollyhock Dr, Matthews, NC 28104Off Market
Nearby schools
GreatSchools rating
- 10/10Wesley Chapel Elementary SchoolGrades: K-5Distance: 1.9 mi
- 10/10Weddington Middle SchoolGrades: 6-8Distance: 1.5 mi
- 9/10Weddington High SchoolGrades: 9-12Distance: 1.8 mi
Schools provided by the listing agent
- Elementary: Wesley Chapel
- Middle: Weddington
- High: Weddington
Source: Canopy MLS as distributed by MLS GRID. This data may not be complete. We recommend contacting the local school district to confirm school assignments for this home.
Get a cash offer in 3 minutes
Find out how much your home could sell for in as little as 3 minutes with a no-obligation cash offer.
Estimated market value
$939,500
Get a cash offer in 3 minutes
Find out how much your home could sell for in as little as 3 minutes with a no-obligation cash offer.
Estimated market value
$939,500
- North Carolina
- Union County
- Weddington
- 28104
- 211 Hollyhock Dr
Nearby cities
Nearby zip codes
Other Weddington Topics
