Skip main navigation
Sold for $884,000
  • $884,000

    211 Hudson Terrace, Piermont, NY 10968

    3beds
    1,938sqft
    Single Family Residence, Residential
    Built in 1889
    0.48 Acres Lot
    $948,800 Zestimate®
    $456/sqft
    $4,633 Estimated rent

    Home value

    $948,800

    $825,000 - $1.09M

    $4,633/mo

    Zestimate® history
    Loading
    Loading...

    Owner options

    List your home for rent

    $4,633/mo

    Rent Zestimate®

    Find your next renter with Zillow Rental Manager. Plus, with online applications, you can quickly screen prospective tenants – for free.

    Learn more

    $4,633/mo

    Rent Zestimate®

    Refinance and save

    $5,985/mo

    Est. payment

    Refinancing to a lower rate could help reduce your monthly payments and save thousands over the life of the loan.

    See today's rates

    $5,985/mo

    Est. payment

    Explore your selling options

    Work with a Zillow partner agent

    Leverage their expertise and Zillow's premium Showcase listings to get your home seen by more buyers.

    Get started

    List with your own agent

    Get your home in front of millions of buyers by listing it on Zillow.

    Learn how to do it

    Sell it yourself

    Take full control of how buyers see your home on Zillow by listing For Sale by Owner (FSBO).

    List your home

    What's special

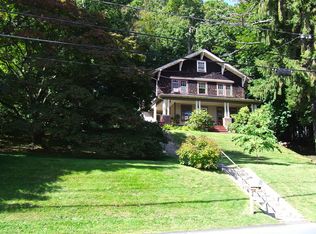
    Where River Views Meet Village Life: Perched high on Hudson Terrace, this enchanting Victorian is more than just a home. With sweeping views of the Hudson River and a wraparound porch adorned with decorative woodwork and beaded columns, mornings here start slowly—with coffee in hand and the quiet rustle of trees overhead. Inside, timeless character abounds. Original woodwork, intricate stained glass, grand pocket doors, and ornate fireplaces tell a story of craftsmanship. Tall ceilings and oversized windows frame river views. Cozy up in a bay window nook or gather in the formal dining and living rooms—perfect for everyday living or hosting friends. The home features three well-sized bedrooms and 1.5 baths. The primary bedroom connects to an additional room—ideal as a nursery, peaceful sanctuary, or stylish dressing area. The spacious third floor with panoramic views is a blank canvas for play, office, or your next big idea. Outdoors, level areas invite dining al fresco and lounging or head straight onto the Piermont trail—ideal for walking, running, or cycling. Just minutes away, discover Piermont’s cafes, art galleries, boutiques, and riverfront dining. Launch a kayak, explore nearby Nyack and Sparkill, or simply enjoy the peaceful rhythm of village life. A detached garage, and large walkout basement provide the practical space you need for weekend gear or everyday storage. Only 30 minutes from NYC, this home offers an inspiring lifestyle—perfect for weekend escapes, full-time living, or making memories year-round.

    Zillow last checked:

    Listing updated:

    Listed by:

    Kim Adele Rosner 917-749-0505,

    Wright Bros Real Estate Inc. 845-358-3050

    Bought with:

    Lillian M. Chase, 10401256002

    Christie's Int. Real Estate

    Alexa Chase, 10401338711

    Christie's Int. Real Estate

    Source: OneKey® MLS as distributed by MLS GRID,MLS#: 873120MLS Logo

    Facts & features

    Interior

    Bedrooms & bathrooms
    • Bedrooms: 3
    • Bathrooms: 2
    • Full bathrooms: 1
    • 1/2 bathrooms: 1
    Bedroom 1
    • Description: with connecting room (nursery, office, dressing room)
    • Level: Second
    Bedroom 2
    • Level: Second
    Bedroom 3
    • Level: Second
    Bathroom 1
    • Description: Powder Room
    • Level: First
    Bathroom 2
    • Level: Second
    Other
    • Level: Third
    Dining room
    • Level: First
    Kitchen
    • Level: First
    Living room
    • Level: First
    Heating
    • Steam
    Cooling
    • Wall/Window Unit(s)
    Appliances
    • Included: Dishwasher, Gas Range, Refrigerator
    • Laundry: Washer/Dryer Hookup, Gas Dryer Hookup, Washer Hookup
    Features
    • Built-in Features, Ceiling Fan(s), Dry Bar, Formal Dining, Natural Woodwork, Original Details, Storage
    • Flooring: Hardwood
    • Basement: Bilco Door(s),Full,Unfinished,Walk-Out Access
    • Attic: Full,Stairs,Walkup
    • Number of fireplaces: 2
    • Fireplace features: Decorative
    Interior area
    • Total structure area: 1,938
    • Total interior livable area: 1,938 sqft

    Property

    Parking
    • Total spaces: 1
    • Parking features: Garage
    • Garage spaces: 1
    Features
    • Patio & porch: Covered, Porch, Wrap Around
    • Has view: Yes
    • View description: River, Water
    • Has water view: Yes
    • Water view: River,Water
    Lot
    • Size: 0.48 Acres
    Details
    • Parcel number: 39240507504600010080000000
    • Special conditions: None

    Construction

    Type & style
    • Home type: SingleFamily
    • Architectural style: Victorian
    • Property subtype: Single Family Residence, Residential
    Condition
    • Year built: 1889

    Utilities & green energy

    • Sewer: Public Sewer
    • Water: Public
    • Utilities for property: Cable Connected, Electricity Connected, Natural Gas Connected, Sewer Connected, Trash Collection Private, Water Connected

    Community & HOA

    HOA
    • Has HOA: No
    Location
    • Region: Piermont

    Financial & listing details

    • Price per square foot: $456/sqft
    • Tax assessed value: $251,000
    • Annual tax amount: $19,998
    • Date on market: 6/12/2025
    • Cumulative days on market: 9 days
    • Listing agreement: Exclusive Right To Sell
    • Exclusions: Light fixture in small room off primary bedroom
    • Electric utility on property: Yes

    Price history

    DateEventPrice
    8/14/2025Sold$884,000+1.7%$456/sqft
    Source: OneKey® MLS as distributed by MLS GRID #873120 Report a problem
    6/24/2025Pending sale$869,000$448/sqft
    Source: OneKey® MLS as distributed by MLS GRID #873120 Report a problem
    6/21/2025Listing removed$869,000$448/sqft
    Source: OneKey® MLS as distributed by MLS GRID #873120 Report a problem
    6/12/2025Listed for sale$869,000$448/sqft
    Source: OneKey® MLS as distributed by MLS GRID #873120 Report a problem

    Public tax history

    YearProperty taxesTax assessment
    2025-- $764,500
    2024-- $764,500
    2023-- $764,500 +19.5%
    2022-- $639,800
    2021-- $639,800
    2020-- $639,800 +154.9%
    2019-- $251,000 -60.8%
    2018-- $639,800 +154.9%
    2017$12,205 $251,000
    2016-- $251,000
    2015-- $251,000
    2014-- $251,000
    2013-- $251,000
    2012-- $251,000
    2011-- $251,000
    2010-- $251,000
    2009-- $251,000
    2007-- $251,000
    2006-- $251,000
    2005-- $251,000
    2004-- $251,000
    2003-- $251,000
    2002-- $251,000
    2001-- $251,000
    2000-- $251,000
    Find assessor info on the county website

    Neighborhood: 10968

    Nearby schools

    GreatSchools rating
    Schools provided by the listing agent
    • Elementary: William O Schaefer Elementary School
    • Middle: South Orangetown Middle School
    • High: Tappan Zee High School

    Source: OneKey® MLS as distributed by MLS GRID. This data may not be complete. We recommend contacting the local school district to confirm school assignments for this home.

    Get a cash offer in 3 minutes
    Find out how much your home could sell for in as little as 3 minutes with a no-obligation cash offer.
    Estimated market value
    $948,800
    Get a cash offer in 3 minutes
    Find out how much your home could sell for in as little as 3 minutes with a no-obligation cash offer.
    Estimated market value
    $948,800