Skip main navigation
Off market
  • Price Unknown

    211 Humbug Rd, Yreka, CA 96097

    4beds
    4baths
    3,306sqft
    Single Family Residence
    Built in 1974
    0.75 Acres Lot
    $-- Zestimate®
    $--/sqft
    $-- Estimated rent

    Home value

    Not available

    Estimated sales range

    Not available

    Not available

    Zestimate® history
    Loading
    Loading...

    Owner options

    List your home for rent

    Find your next renter with Zillow Rental Manager. Plus, with online applications, you can quickly screen prospective tenants – for free.

    Learn more
    Refinance and save

    Refinancing to a lower rate could help reduce your monthly payments and save thousands over the life of the loan.

    See today's rates

    Explore your selling options

    Work with a Zillow partner agent

    Leverage their expertise and Zillow's premium Showcase listings to get your home seen by more buyers.

    Get started

    List with your own agent

    Get your home in front of millions of buyers by listing it on Zillow.

    Learn how to do it

    Sell it yourself

    Take full control of how buyers see your home on Zillow by listing For Sale by Owner (FSBO).

    List your home

    What's special

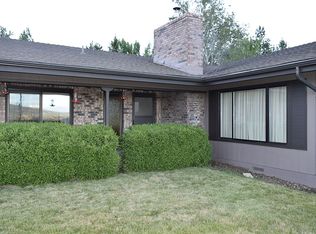
    A BEAUTIFUL, IMMACULATELY LARGE home that is a pleasure to see!! Boasting manicured lawns mature trees and impeccably landscaped, take a look at this quality built home on approximately 3/4 of an acre overlooking Yreka w/outstanding views of Mt. Shasta. If a large home w/room to expand and storage galore is what you are searching for - THIS IS IT!! Home also features a 2-car garage, 2-car carport and a separate shop that measures 12 x 24. One wall in shop will open fully to allow a vehicle, boat or whatever inside. NOTE: The accuracy of the information provided is deemed reliable but is not guaranteed, is subject to change and should be independently verified.

    This property is not currently displayed as for sale or rent on Zillow. This may be different from what's on other websites or public sources.

    Zillow last checked:

    Listing updated:

    Listed by:

    Kim Roetto 530-925-6054,

    KRS Realty

    Bought with:

    Chris Kutzkey, DRE #00498725

    John L Scott Siskiyou - South

    , DRE #null

    Source: SMLS,MLS#: 103550MLS LogoOriginating MLS: Siskiyou Association of REALTORS

    Facts & features

    Interior

    Bedrooms & bathrooms
    • Bedrooms: 4
    • Bathrooms: 4
    Primary bedroom
    • Dimensions: 12 x 15
    Bedroom 2
    • Dimensions: 11 x 16
    Bedroom 3
    • Dimensions: 12 x 15
    Bedroom 4
    • Dimensions: 12 x 15
    Breakfast room nook
    • Dimensions: 12 x 15
    Dining room
    • Dimensions: 12 x 16
    Family room
    • Dimensions: 16 x 23
    Kitchen
    • Dimensions: 9 x 25
    Living room
    • Dimensions: 16 x 25
    Utility room
    • Dimensions: 8 x 10
    Heating
    • Electric, Wood Stove
    Cooling
    • Central Air
    Appliances
    • Included: Cooktop, Dishwasher, Electric Oven, Electric Range, Disposal, Microwave
    • Laundry: Common Area, Laundry in Utility Room
    Features
    • Built-in Features, Custom Cabinets, Dual Sinks, Intercom, Other, Pantry, Skylights, Stall Shower, Tub Shower, Walk-In Closet(s), Central Vacuum, Fireplace, Window Treatments
    • Flooring: Carpet, Vinyl
    • Windows: Blinds, Double Pane Windows, Drapes, Metal, Some Window Treatments, Skylight(s)
    • Number of fireplaces: 1
    • Fireplace features: One, Insert, Living Room
    Interior area
    • Total interior livable area: 3,306 sqft

    Property

    Parking
    • Total spaces: 2
    • Parking features: Attached, Garage, RV Access/Parking
    • Attached garage spaces: 2
    • Has uncovered spaces: Yes
    Features
    • Patio & porch: Deck, Patio
    • Exterior features: Concrete Driveway, Deck, Garden, Sprinkler/Irrigation, Landscaping, Mature Trees/Landscape, Paved Driveway, Patio
    • Fencing: Chain Link
    • Has view: Yes
    • View description: City, Hills, Mountain(s)
    Lot
    • Size: 0.75 Acres
    • Features: Flat, Gentle Sloping, Lawn
    • Topography: Level,Sloping,Varied
    Details
    • Additional structures: Workshop
    • Additional parcels included: 053662670
    • Other equipment: Intercom

    Construction

    Type & style
    • Home type: SingleFamily
    • Architectural style: Contemporary
    • Property subtype: Single Family Residence
    Materials
    • Cedar, Wood Siding
    • Roof: Composition
    Condition
    • Year built: 1974

    Utilities & green energy

    • Sewer: Public Sewer
    • Water: Public
    • Utilities for property: Cellular Phone Reception, Electricity Available, High Speed Internet Available, Phone Available

    Community & HOA

    Location
    • Region: Yreka

    Financial & listing details

    • Date on market: 4/8/2013
    • Cumulative days on market: 196 days
    • Electric utility on property: Yes
    • Road surface type: Dirt, Gravel

    Price history

    DateEventPrice
    12/6/2013Sold$289,000$87/sqft
    Source: SMLS #103550 Report a problem

    Public tax history

    Tax history is unavailable.

    Neighborhood: 96097

    Nearby schools

    GreatSchools rating