Skip main navigation
Off market
  • Price Unknown

    211 Hunterdon Ave, Sewell, NJ 08080

    5beds
    2,508sqft
    Single Family Residence
    Built in 1953
    9,600 Square Feet Lot
    $-- Zestimate®
    $--/sqft
    $-- Estimated rent

    Home value

    Not available

    Estimated sales range

    Not available

    Not available

    Zestimate® history
    Loading
    Loading...

    Owner options

    List your home for rent

    Find your next renter with Zillow Rental Manager. Plus, with online applications, you can quickly screen prospective tenants – for free.

    Learn more
    Refinance and save

    Refinancing to a lower rate could help reduce your monthly payments and save thousands over the life of the loan.

    See today's rates

    Explore your selling options

    Work with a Zillow partner agent

    Leverage their expertise and Zillow's premium Showcase listings to get your home seen by more buyers.

    Get started

    List with your own agent

    Get your home in front of millions of buyers by listing it on Zillow.

    Learn how to do it

    Sell it yourself

    Take full control of how buyers see your home on Zillow by listing For Sale by Owner (FSBO).

    List your home

    What's special

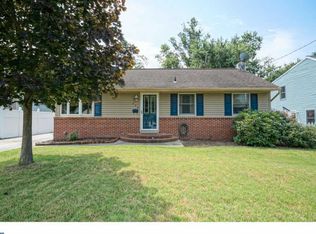
    2500+ Square Feet ! Welcome to this enchanting , extended Cape Cod!  As you enter the front door, you feel the sight lines calling  you into the open layout.  To the right of the front door, through the formal living room, you will discover the two first floor bedrooms and a full bathroom  tucked away in it's own IN-LAW SUITE,  providing  possibilities for multi-generational living.  Upstairs are three additional bedrooms with a LARGE Bathroom.  The ATTIC affords opportunity for plenty of storage.  All of the  Living Areas flow easily  into each other, creating circulation for entertainment and family events. The Living room in back of the house hosts a fireplace for those cool evenings and sliding doors to the patio, which is adorned with beautiful landscaping and gardens.   In the backyard is a spacious garage/workshop for the car enthusiasts or those DYI projects.  A separate shed is designated for the grounds and gardens.  Enjoy an evening walk along the streets of this lovely neighborhood or watch a baseball game just steps away from home!  This town offers so much. Come see for yourself, but be careful you may not want to leave!

    This property is off market, which means it's not currently listed for sale or rent on Zillow. This may be different from what's available on other websites or public sources.
    Zillow last checked:

    Listing updated:

    Listed by:

    Marion Mourey 856-313-3773,

    Keller Williams Realty - Moorestown

    Bought with:

    Maria Vozza

    RE/MAX Preferred - Cherry Hill

    Source: Bright MLS,MLS#: NJGL276302MLS Logo

    Facts & features

    Interior

    Bedrooms & bathrooms
    • Bedrooms: 5
    • Bathrooms: 3
    • Full bathrooms: 2
    • 1/2 bathrooms: 1
    • Main level bathrooms: 2
    • Main level bedrooms: 2
    Basement
    • Area: 0
    Heating
    • Central, Natural Gas
    Cooling
    • Central Air, Natural Gas
    Appliances
    • Included: Dishwasher, Dryer, Oven, Washer, Refrigerator, Gas Water Heater
    • Laundry: Main Level, Laundry Room
    Features
    • Attic, Pantry, Soaking Tub, Walk-In Closet(s), Exposed Beams, Family Room Off Kitchen, Dry Wall
    • Flooring: Carpet, Laminate, Stone, Wood
    • Has basement: No
    • Number of fireplaces: 1
    • Fireplace features: Gas/Propane
    Interior area
    • Total structure area: 2,508
    • Total interior livable area: 2,508 sqft
    • Finished area above ground: 2,508
    • Finished area below ground: 0

    Property

    Parking
    • Total spaces: 5
    • Parking features: Storage, Driveway, Detached, On Street
    • Garage spaces: 2
    • Uncovered spaces: 3
    Accessibility
    • Accessibility features: None
    Features
    • Levels: Two
    • Stories: 2
    • Patio & porch: Patio
    • Exterior features: Sidewalks, Street Lights, Water Fountains
    • Pool features: None
    • Fencing: Wire,Vinyl
    Lot
    • Size: 9,600 sqft
    • Dimensions: 60.00 x 160.00
    • Features: Front Yard, Landscaped, SideYard(s), Middle Of Block
    Details
    • Additional structures: Above Grade, Below Grade
    • Parcel number: 100018800011
    • Zoning: R
    • Zoning description: Residential
    • Special conditions: Standard

    Construction

    Type & style
    • Home type: SingleFamily
    • Architectural style: Cape Cod
    • Property subtype: Single Family Residence
    Materials
    • Frame
    • Foundation: Slab
    • Roof: Shingle
    Condition
    • Good
    • New construction: No
    • Year built: 1953
    • Major remodel year: 1999

    Utilities & green energy

    • Electric: 200+ Amp Service
    • Sewer: Public Sewer
    • Water: Public
    • Utilities for property: Above Ground, Cable Connected, Electricity Available, Natural Gas Available, Water Available

    Community & neighborhood

    Location
    • Region: Sewell
    • Subdivision: Cinderella
    • Municipality: MANTUA TWP

    Other

    Other facts
    • Listing agreement: Exclusive Right To Sell
    • Listing terms: Conventional,Cash,FHA,VA Loan,USDA Loan
    • Ownership: Fee Simple

    Price history

    DateEventPrice
    8/26/2021Sold$325,000+8.4%$130/sqft
    Source: Bright MLS #NJGL276302 Report a problem
    8/4/2021Contingent$299,900$120/sqft
    Source: Bright MLS #NJGL276302 Report a problem
    7/3/2021Listed for sale$299,900$120/sqft
    Source: Bright MLS #NJGL276302 Report a problem

    Public tax history

    Tax history is unavailable.

    Neighborhood: 08080

    Nearby schools

    GreatSchools rating
    Schools provided by the listing agent
    • Elementary: Sewell E.s.
    • Middle: Clearview Regional M.s.
    • High: Clearview Regional H.s.
    • District: Clearview Regional Schools

    Source: Bright MLS. This data may not be complete. We recommend contacting the local school district to confirm school assignments for this home.