Freshly painted interior creates a clean palette and a fresh start for this well-constructed home. It is ready for new owners!. Located on a quiet street in the heart of Chapel Hill, the home is a short walk to Estes Hills Elementary and Phillips Middle Schools. The property is convenient to UNC, I-40 and Duke, as well as to shopping, restaurants, grocery stores the Chapel Hill Public Library and the Town's free bus line. Aura, a mixed use development close by, is likely to bring a coffee shop and other amenities within walking distance. The home was constructed by J. P. Goforth Builders in 1981-82. The primary bedroom and bath addition with a loft and a cedar closet was designed by architect Jon Condoret and built by local contractor Stan Stutts of Additions Plus in 1989. The main level includes the primary bedroom and bath, loft, family room, dining room, kitchen and breakfast room, living room/flex room, another bedroom, full bath, and laundry room.The second level includes three bedrooms and two baths. Extra features include two brick masonry fireplaces with wood stove inserts, bookshelves and built in desks and cabinetry. A potting shed or workshop space adjoins the two car garage. Outdoor spaces include a private patio off the primary bedroom, a deck off the kitchen and family room, and a covered front porch.The partially wooded yard affords privacy. A well services the irrigation system, and a fenced area in the backyard is perfect for gardening. Roof replaced by Walker Brown Roofing in 2016 with 50-year roof with transferable warranty. Original synthetic stucco (EIFS) removed, necessary repairs completed, and synthetic stucco replaced with LP Stucco Siding boards by general contractor Brad Lessler of ShipShape Crew LLC (2018) Main level AC replaced 2020. Home inspection recently done and many repairs were completed in July-August 2024. Priced below appraised value determined by local appraiser Shannon Julian (July 1, 2024).
Sold for $920,000
$920,000
211 Huntington Dr, Chapel Hill, NC 27514
5beds
3,726sqft
Single Family Residence, Residential
Built in 1981
0.65 Acres Lot
$1,061,100 Zestimate®
$247/sqft
$3,801 Estimated rent
Home value
$1,061,100
$955,000 - $1.18M
$3,801/mo
Zestimate® history
Owner options
List your home for rent
$3,801/mo
Rent Zestimate®
Find your next renter with Zillow Rental Manager. Plus, with online applications, you can quickly screen prospective tenants – for free.
$3,801/mo
Rent Zestimate®
Refinance and save
$5,496/mo
Est. payment
Refinancing to a lower rate could help reduce your monthly payments and save thousands over the life of the loan.
$5,496/mo
Est. payment
Explore your selling options
Work with a Zillow partner agent
Leverage their expertise and Zillow's premium Showcase listings to get your home seen by more buyers.
Get startedList with your own agent
Get your home in front of millions of buyers by listing it on Zillow.
Learn how to do itSell it yourself
Take full control of how buyers see your home on Zillow by listing For Sale by Owner (FSBO).
List your homeWhat's special
Zillow last checked:
Listing updated:
Listed by:
Katherine C Kopp 919-741-9444,
Compass -- Chapel Hill - Durham,
Samantha Greaves 919-448-5079,
Compass -- Chapel Hill - Durham
Bought with:
Terri Turner, 283133
Weaver Street Realty & Auction
Source: Doorify MLS,MLS#: 10043651
Facts & features
Interior
Bedrooms & bathrooms
- Bedrooms: 5
- Bathrooms: 4
- Full bathrooms: 4
Heating
- Natural Gas
Cooling
- Ceiling Fan(s), Central Air
Appliances
- Included: Built-In Range, Dishwasher, Disposal, Double Oven, Dryer, Gas Cooktop, Microwave, Range Hood, Refrigerator, Washer, Water Heater
- Laundry: Electric Dryer Hookup, Laundry Room, Main Level, Washer Hookup
Features
- Flooring: Carpet, Ceramic Tile, Hardwood
- Doors: Sliding Doors
- Basement: Crawl Space
- Number of fireplaces: 2
- Fireplace features: Family Room, Living Room, Wood Burning Stove
- Common walls with other units/homes: No Common Walls
Interior area
- Total structure area: 3,726
- Total interior livable area: 3,726 sqft
- Finished area above ground: 3,726
- Finished area below ground: 0
Property
Parking
- Total spaces: 4
- Parking features: Additional Parking, Driveway, Garage, Garage Door Opener, Garage Faces Side, Paved
- Attached garage spaces: 2
- Uncovered spaces: 2
Accessibility
- Accessibility features: Accessible Full Bath
Features
- Levels: One and One Half
- Stories: 2
- Exterior features: Courtyard, Fenced Yard, Garden, Misting System, Rain Gutters, Uncovered Courtyard
- Fencing: Back Yard, Partial, Wire
- Has view: Yes
Lot
- Size: 0.65 Acres
- Dimensions: 112 x 220 x 167 x 216
- Features: Back Yard, Cul-De-Sac, Front Yard, Garden, Hardwood Trees, Landscaped, Level, Many Trees, Near Public Transit, Sprinklers In Front
Details
- Additional structures: Garage(s)
- Parcel number: 9789465417
- Special conditions: Trust
Construction
Type & style
- Home type: SingleFamily
- Architectural style: Transitional, Tudor
- Property subtype: Single Family Residence, Residential
Materials
- Brick Veneer, Wood Siding, Other, See Remarks
- Foundation: Block
- Roof: Shingle
Condition
- New construction: No
- Year built: 1981
Details
- Builder name: Goforth
Utilities & green energy
- Sewer: Public Sewer
- Water: Public, Well
Community & HOA
Community
- Features: Curbs, Street Lights, Suburban
- Subdivision: Coker Hills West
HOA
- Has HOA: No
- Amenities included: Cable TV, Electricity
Location
- Region: Chapel Hill
Financial & listing details
- Price per square foot: $247/sqft
- Tax assessed value: $996,400
- Annual tax amount: $11,614
- Date on market: 7/26/2024
Price history
| Date | Event | Price |
|---|---|---|
| 12/3/2024 | Sold | $920,000-4.1%$247/sqft |
Source:  Doorify MLS #10043651 Report a problem Doorify MLS #10043651 Report a problem | ||
| 10/31/2024 | Pending sale | $959,000$257/sqft |
Source: Doorify MLS #10043651 Report a problem | ||
| 9/30/2024 | Price change | $959,000-4%$257/sqft |
Source: Doorify MLS #10043651 Report a problem | ||
| 7/26/2024 | Listed for sale | $999,000$268/sqft |
Source: Doorify MLS #10043651 Report a problem | ||
Public tax history
| Year | Property taxes | Tax assessment |
|---|---|---|
| 2025 | $13,155 +7.2% | $996,400 +37.7% |
| 2024 | $12,272 +2.9% | $723,500 |
| 2023 | $11,931 +4.4% | $723,500 |
| 2022 | $11,431 +1.3% | $723,500 |
| 2021 | $11,283 -1.4% | $723,500 +4.9% |
| 2020 | $11,445 | $689,600 |
| 2018 | $11,445 +2.3% | $689,600 |
| 2017 | $11,190 -3.7% | $689,600 -2.4% |
| 2016 | $11,618 | $706,677 |
| 2015 | $11,618 +0.4% | $706,677 |
| 2014 | $11,571 | $706,677 |
| 2013 | -- | $706,677 |
| 2012 | -- | $706,677 |
| 2011 | -- | $706,677 |
| 2010 | -- | $706,677 |
| 2009 | -- | $706,677 +36.5% |
| 2008 | $8,673 +3.8% | $517,661 |
| 2007 | $8,352 +4.2% | $517,661 |
| 2006 | $8,015 | $517,661 |
| 2005 | $8,015 +10.6% | $517,661 +18.2% |
| 2004 | $7,250 +3.6% | $438,092 |
| 2003 | $7,001 +1.5% | $438,092 |
| 2002 | $6,900 +4.2% | $438,092 |
| 2001 | $6,620 -0.4% | $438,092 +13.8% |
| 2000 | $6,648 | $384,956 |
Find assessor info on the county website
Neighborhood: Coker Hills
Nearby homes
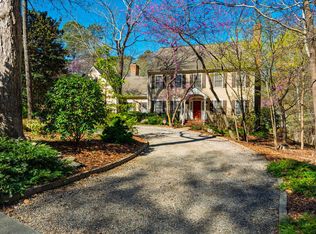
- $995,0005 bd3 ba4.7k sqft213 Huntington Dr, Chapel Hill, NC 27514Sold
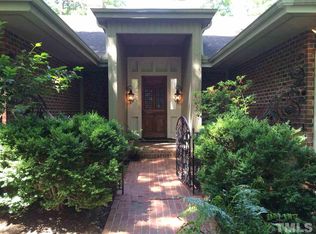
- $1,123,0004 bd3 ba4.2k sqft209 Huntington Dr, Chapel Hill, NC 27514Off Market
- $350,0000.74 Acres0 Huntington Dr #12, Chapel Hill, NC 27514Sold
- $688,1004 bd2 ba2.2k sqft111 Woodshire Ln, Chapel Hill, NC 27514Off Market
- $698,5004 bd2 ba2.2k sqft113 Woodshire Ln, Chapel Hill, NC 27514Off Market
- $721,8004 bd2 ba2.4k sqft109 Woodshire Ln, Chapel Hill, NC 27514Off Market
- $677,2004 bd2 ba2.3k sqft115 Woodshire Ln, Chapel Hill, NC 27514Off Market
- $1,011,4003 bd3 ba2.6k sqft207 Huntington Dr, Chapel Hill, NC 27514Off Market
Nearby schools
GreatSchools rating
- 9/10Estes Hills Elementary SchoolGrades: PK-5Distance: 0.5 mi
- 9/10Guy Phillips Middle SchoolGrades: 6-8Distance: 0.3 mi
- 9/10East Chapel Hill High SchoolGrades: 9-12Distance: 2 mi
Schools provided by the listing agent
- Elementary: CH/Carrboro - Estes Hills
- Middle: CH/Carrboro - Guy Phillips
- High: CH/Carrboro - East Chapel Hill
Source: Doorify MLS. This data may not be complete. We recommend contacting the local school district to confirm school assignments for this home.
Get a cash offer in 3 minutes
Find out how much your home could sell for in as little as 3 minutes with a no-obligation cash offer.
Estimated market value
$1,061,100
Get a cash offer in 3 minutes
Find out how much your home could sell for in as little as 3 minutes with a no-obligation cash offer.
Estimated market value
$1,061,100
- North Carolina
- Orange County
- Chapel Hill
- 27514
- Coker Hills
- 211 Huntington Dr
Nearby cities
Nearby neighborhoods
Nearby zip codes
Other Chapel Hill Topics
