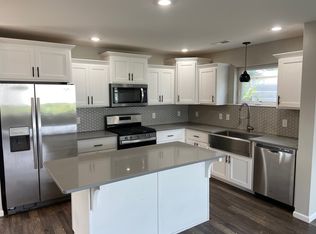
1st Open House MONDAY 10th from 5pm-7pm. Welcome Home to this immaculate two-story house that you will be excited to call yours! Located in NW Bismarck you will find it conveniently located to lots of amenities. The yard has just been landscaped in 2024 with trees, shrubs, a sprinkler system you can access off your phone as well as a new maintenance free fence! So many improvements have been made to this home and you will notice the detail upon entering. You will love cooking in your beautiful kitchen with the gas range, stainless steel appliances, quartz countertops, center island with cupboards, soft close cabinets and drawers, and a window above the fancy sink. The dining room has a walkout to your backyard and your paver concrete patio. This makes it convenient for the summer grilling! There is even a doggie door so your pets can let themselves in and out at their convenience. There is a ½ bath on the main, as well as a large closet area and nice storage under the stairs to utilize. Garage is located off the kitchen offering 2 stall heated as well as a storage area off the back where the utilities are located. The living room is nice size and will accommodate a 75'' TV! Head upstairs to the loft area for your little get away to relax and curl up with a nice book. The primary suite is extra large with a nook to the back making more space for furniture. The primary bath offers a double sink vanity, linen closet, ¾ bath and a walk in closet. You will also find a full size bath on the upper level, laundry and 2 more good sized bedrooms. This home has been refreshed with new blinds, paint and so much more! Specials have been paid off! Call your favorite REALTOR® for a private showing or stop by one of the upcoming open houses!
Sold
Price Unknown
211 Huron Dr, Bismarck, ND 58503
3beds
1,741sqft
Single Family Residence
Built in 2016
5,227 Square Feet Lot
$372,400 Zestimate®
$--/sqft
$2,504 Estimated rent
Home value
$372,400
$339,000 - $410,000
$2,504/mo
Zestimate® history
Owner options
List your home for rent
$2,504/mo
Rent Zestimate®
Find your next renter with Zillow Rental Manager. Plus, with online applications, you can quickly screen prospective tenants – for free.
$2,504/mo
Rent Zestimate®
Refinance and save
Refinancing to a lower rate could help reduce your monthly payments and save thousands over the life of the loan.
Explore your selling options
Work with a Zillow partner agent
Leverage their expertise and Zillow's premium Showcase listings to get your home seen by more buyers.
Get startedList with your own agent
Get your home in front of millions of buyers by listing it on Zillow.
Learn how to do itSell it yourself
Take full control of how buyers see your home on Zillow by listing For Sale by Owner (FSBO).
List your homeWhat's special
Storage under the stairsQuartz countertopsSprinkler systemBeautiful kitchenGas rangeWalk in closetCenter island with cupboards
Zillow last checked:
Listing updated:
Listed by:
MELANIE MARCHUS 701-220-1973,
RE/MAX CAPITAL
Bought with:
LISA HOYNES, 9958
Capital Real Estate Partners
Source: Great North MLS,MLS#: 4018168
Facts & features
Interior
Bedrooms & bathrooms
- Bedrooms: 3
- Bathrooms: 3
- Full bathrooms: 1
- 3/4 bathrooms: 1
- 1/2 bathrooms: 1
Primary bedroom
- Level: Upper
Bedroom 3
- Description: 2 Additional Bedrooms Up
Primary bathroom
- Description: 3/4 Bath
- Level: Upper
Bathroom 1
- Description: 1/2 Bath
- Level: Main
Bathroom 3
- Description: Full Bath
Kitchen
- Description: Kitchen/Dining
- Level: Main
Living room
- Level: Main
Heating
- Natural Gas
Cooling
- Ceiling Fan(s), Central Air
Appliances
- Included: Dishwasher, Disposal, Microwave Hood, Range, Refrigerator
Features
- Ceiling Fan(s), Primary Bath
- Basement: None
- Has fireplace: No
Interior area
- Total structure area: 1,741
- Total interior livable area: 1,741 sqft
- Finished area above ground: 1,741
- Finished area below ground: 0
Property
Parking
- Total spaces: 2
- Parking features: Heated Garage
- Garage spaces: 2
Features
- Levels: Two
- Stories: 2
- Exterior features: Other
- Fencing: Vinyl
Lot
- Size: 5,227 Square Feet
- Dimensions: 5011 Sq Ft
- Features: Other
Details
- Parcel number: 2175002020
Construction
Type & style
- Home type: SingleFamily
- Property subtype: Single Family Residence
Materials
- Vinyl Siding
- Roof: Shingle
Condition
- New construction: No
- Year built: 2016
Utilities & green energy
- Sewer: Public Sewer
- Water: Public
Community & HOA
Community
- Subdivision: Evergreen Ridge Addition
HOA
- Services included: None
Location
- Region: Bismarck
Financial & listing details
- Tax assessed value: $326,900
- Annual tax amount: $4,134
- Date on market: 3/9/2025
- Listing terms: STOP
Price history
| Date | Event | Price |
|---|---|---|
| 5/1/2025 | Sold | -- |
Source: Great North MLS #4018168 Report a problem | ||
| 3/11/2025 | Pending sale | $355,900$204/sqft |
Source: Great North MLS #4018168 Report a problem | ||
| 3/9/2025 | Listed for sale | $355,900+6.3%$204/sqft |
Source: Great North MLS #4018168 Report a problem | ||
| 5/3/2024 | Sold | -- |
Source: Great North MLS #4012367 Report a problem | ||
| 4/8/2024 | Pending sale | $334,900$192/sqft |
Source: Great North MLS #4012367 Report a problem | ||
| 3/27/2024 | Listed for sale | $334,900+30.8%$192/sqft |
Source: Great North MLS #4012367 Report a problem | ||
| 1/10/2022 | Sold | -- |
Source: Great North MLS #3412660 Report a problem | ||
| 11/5/2021 | Contingent | $256,000-10.1%$147/sqft |
Source: BMMLS #412660 Report a problem | ||
| 2/14/2021 | Listed for sale | -- |
Source: Auction.com Report a problem | ||
| 11/28/2019 | Listing removed | $284,900$164/sqft |
Source: BIANCO REALTY, INC. #402863 Report a problem | ||
| 8/12/2019 | Price change | $284,900-0.7%$164/sqft |
Source: BIANCO REALTY, INC. #402863 Report a problem | ||
| 7/16/2019 | Price change | $286,900-1%$165/sqft |
Source: BIANCO REALTY, INC. #402863 Report a problem | ||
| 6/18/2019 | Price change | $289,900-1.7%$167/sqft |
Source: BIANCO REALTY, INC. #402863 Report a problem | ||
| 6/3/2019 | Listed for sale | $294,900+9.2%$169/sqft |
Source: BIANCO REALTY, INC. #402863 Report a problem | ||
| 10/13/2017 | Sold | -- |
Source: Agent Provided Report a problem | ||
| 4/27/2017 | Price change | $269,990+3.8%$155/sqft |
Source: TRADEMARK REALTY #333169 Report a problem | ||
| 3/13/2017 | Price change | $259,990-1.9%$149/sqft |
Source: TRADEMARK REALTY #333169 Report a problem | ||
| 1/6/2017 | Listed for sale | $264,990$152/sqft |
Source: TRADEMARK REALTY #331296 Report a problem | ||
Public tax history
| Year | Property taxes | Tax assessment |
|---|---|---|
| 2024 | $3,948 +7.6% | $163,450 +6.6% |
| 2023 | $3,669 -27.2% | $153,400 +6.4% |
| 2022 | $5,040 +39.2% | $144,150 +9% |
| 2021 | $3,621 | $132,250 -4.1% |
| 2020 | -- | $137,950 +6% |
| 2019 | $2,789 +245.6% | $130,200 +3% |
| 2018 | $807 | $126,400 +228.3% |
| 2017 | -- | $38,500 +633.3% |
| 2016 | $110 | $5,250 |
| 2014 | -- | -- |
Find assessor info on the county website
Neighborhood: 58503
Nearby homes
- $389,6003 bd2 ba1.5k sqft4100 Huron Dr, Bismarck, ND 58503Off Market

- $324,7005,201 Square Feet217 Huron Dr, City Of Bismarck, ND 58503Off Market

- $401,1003 bd3 ba-- sqft4118 Huron Dr, Bismarck, ND 58503Off Market
- $399,9003 bd3 ba1.8k sqft4118 Huron Dr, City Of Bismarck, ND 58503Off Market

- $338,5003 bd2 ba1.1k sqft4112 Huron Dr, City Of Bismarck, ND 58503Off Market
- $342,9003 bd2 ba1.1k sqft4112 Huron Dr, Bismarck, ND 58503Off Market
- $368,5003 bd2 ba1.2k sqft301 Huron Dr, City Of Bismarck, ND 58503Off Market
- $355,8003 bd2 ba1.3k sqft4106 Huron Dr, City Of Bismarck, ND 58503Off Market
Nearby schools
GreatSchools rating
- 8/10Centennial Elementary SchoolGrades: K-5Distance: 1.1 mi
- 7/10Horizon Middle SchoolGrades: 6-8Distance: 0.4 mi
- 9/10Century High SchoolGrades: 9-12Distance: 1.3 mi
- North Dakota
- Burleigh County
- Bismarck
- 58503
- 211 Huron Dr
Nearby cities
Nearby zip codes
Other Bismarck Topics
