Skip main navigation
Sold
  • $175,000

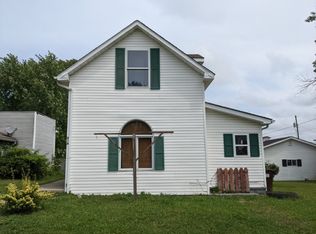
    211 Illinois St, Shirley, IN 47384

    4beds
    2,162sqft
    Residential, Single Family Residence
    Built in 1904
    0.26 Acres Lot
    $198,500 Zestimate®
    $81/sqft
    $1,555 Estimated rent

    Home value

    $198,500

    $185,000 - $212,000

    $1,555/mo

    Zestimate® history
    Loading
    Loading...

    Owner options

    List your home for rent

    $1,555/mo

    Rent Zestimate®

    Find your next renter with Zillow Rental Manager. Plus, with online applications, you can quickly screen prospective tenants – for free.

    Learn more

    $1,555/mo

    Rent Zestimate®

    Refinance and save

    $843/mo

    Est. payment

    Refinancing to a lower rate could help reduce your monthly payments and save thousands over the life of the loan.

    See today's rates

    $843/mo

    Est. payment

    Explore your selling options

    Work with a Zillow partner agent

    Leverage their expertise and Zillow's premium Showcase listings to get your home seen by more buyers.

    Get started

    List with your own agent

    Get your home in front of millions of buyers by listing it on Zillow.

    Learn how to do it

    Sell it yourself

    Take full control of how buyers see your home on Zillow by listing For Sale by Owner (FSBO).

    List your home

    What's special

    Fresh paintNew roofNew carpetsEat-in kitchenDining room
    SPACIOUS COMFORTABLE 4 BEDROOM HOME LOCATED IN PEACEFUL RURAL COMMUNITY CLOSE TO ST RD 40 & I70 FOR SMOOTH COMMUTING. LARGE LIVING ROOM, DINING ROOM, INCLUDING EAT-IN KITCHEN, ALL FRESH PAINT AND NEW CARPETS, NEW ROOF, OFFERING HUGE PRIVACY FENCED BACKYARD. MUST SEE!! MOVE IN READY

    Zillow last checked:

    Listing updated:

    Listed by:

    Anna Yazel 765-561-1649,

    Maximum Results Real Estate

    Bought with:

    Lindsay Sears

    Compass Indiana, LLC

    Source: MIBOR as distributed by MLS GRID,MLS#: 21937818MLS Logo

    Facts & features

    Interior

    Bedrooms & bathrooms
    • Bedrooms: 4
    • Bathrooms: 1
    • Full bathrooms: 1
    • Main level bathrooms: 1
    • Main level bedrooms: 1
    Primary bedroom
    • Features: Carpet
    • Level: Main
    • Area: 180 Square Feet
    • Dimensions: 15x12
    Bedroom 2
    • Features: Carpet
    • Level: Upper
    • Area: 168 Square Feet
    • Dimensions: 14x12
    Bedroom 3
    • Features: Carpet
    • Level: Upper
    • Area: 120 Square Feet
    • Dimensions: 12x10
    Bedroom 4
    • Features: Carpet
    • Level: Upper
    • Area: 120 Square Feet
    • Dimensions: 12x10
    Other
    • Features: Laminate
    • Level: Main
    • Area: 70 Square Feet
    • Dimensions: 10x7
    Dining room
    • Features: Carpet
    • Level: Main
    • Area: 180 Square Feet
    • Dimensions: 15x12
    Family room
    • Features: Carpet
    • Level: Main
    • Area: 168 Square Feet
    • Dimensions: 14x12
    Kitchen
    • Features: Vinyl
    • Level: Main
    • Area: 180 Square Feet
    • Dimensions: 15x12
    Living room
    • Features: Carpet
    • Level: Main
    • Area: 240 Square Feet
    • Dimensions: 16x15
    Heating
    • Forced Air
    Cooling
    • Has cooling: Yes
    Appliances
    • Included: Laundry Connection in Unit, Range Hood, Water Heater
    • Laundry: Main Level, Laundry Connection in Unit
    Features
    • Attic Access, Ceiling Fan(s), Eat-in Kitchen
    • Windows: Screens Some, Wood Work Stained
    • Basement: Cellar
    • Attic: Access Only
    Interior area
    • Total structure area: 2,162
    • Total interior livable area: 2,162 sqft
    • Finished area below ground: 0

    Property

    Parking
    • Total spaces: 2
    • Parking features: Detached
    • Garage spaces: 2
    Features
    • Levels: One and One Half
    • Stories: 1
    • Patio & porch: Patio, Covered
    • Fencing: Fenced,Fence Full Rear,Privacy
    Lot
    • Size: 0.26 Acres
    • Features: Mature Trees
    Details
    • Parcel number: 300426401020001004

    Construction

    Type & style
    • Home type: SingleFamily
    • Architectural style: Traditional
    • Property subtype: Residential, Single Family Residence
    Materials
    • Aluminum Siding
    Condition
    • Updated/Remodeled
    • New construction: No
    • Year built: 1904

    Utilities & green energy

    • Electric: 200+ Amp Service
    • Water: Municipal/City
    • Utilities for property: Electricity Connected, Sewer Connected, Water Connected

    Community & HOA

    Community
    • Features: Sidewalks, Street Lights
    • Subdivision: Sowerwine
    HOA
    • Has HOA: No
    Location
    • Region: Shirley

    Financial & listing details

    • Price per square foot: $81/sqft
    • Tax assessed value: $146,700
    • Annual tax amount: $2,006
    • Date on market: 8/14/2023
    • Cumulative days on market: 196 days
    • Electric utility on property: Yes

    Price history

    DateEventPrice
    4/4/2024Sold$175,000-7.8%$81/sqft
    Source: MIBOR as distributed by MLS GRID #21937818 Report a problem
    2/26/2024Pending sale$189,900$88/sqft
    Source: MIBOR as distributed by MLS GRID #21937818 Report a problem
    12/18/2023Price change$189,900-2.6%$88/sqft
    Source: MIBOR as distributed by MLS GRID #21937818 Report a problem
    12/7/2023Price change$194,900-1.5%$90/sqft
    Source: MIBOR as distributed by MLS GRID #21937818 Report a problem
    10/18/2023Price change$197,900-0.5%$92/sqft
    Source: MIBOR as distributed by MLS GRID #21937818 Report a problem
    10/8/2023Price change$198,900-0.5%$92/sqft
    Source: MIBOR as distributed by MLS GRID #21937818 Report a problem
    8/14/2023Listed for sale$199,900+364.9%$92/sqft
    Source: MIBOR as distributed by MLS GRID #21937818 Report a problem
    7/21/2008Sold$43,000$20/sqft
    Source: MIBOR as distributed by MLS GRID #2771284 Report a problem

    Public tax history

    YearProperty taxesTax assessment
    2025$1,323 -46%$146,700 +10.9%
    2024$2,450 +25.3%$132,300 +8%
    2023$1,956 +23.5%$122,500 +25.3%
    2022$1,584 +1.7%$97,800 +23.5%
    2021$1,558 +4.6%$79,200 +1.7%
    2020$1,490 +1.8%$77,900 +4.6%
    2019$1,463 +4.7%$74,500 +3.6%
    2018$1,397 -7.8%$71,900 +4.1%
    2017$1,516 $69,100 -7%
    2016$1,516 -6.5%$74,300 -8.2%
    2014$1,621 $80,900
    2013$1,621 +1.7%$80,900 +1.6%
    2012$1,594 -5.9%$79,600 -5.9%
    2011$1,695 $84,600
    2010$1,695 +122.4%$84,600
    2009$762 +36.3%$84,600 +0.1%
    2007$559 -25.5%$84,500 +1.7%
    2006$751 $83,100 +33.6%
    2005-- $62,200
    Find assessor info on the county website

    Neighborhood: 47384

    Nearby schools

    GreatSchools rating
    Get pre-qualified for a loan
    At Zillow Home Loans, we can pre-qualify you in as little as 5 minutes with no impact to your credit score.

    An equal housing lender. NMLS #10287.