Skip main navigation
Off market
  • $849,200

    211 Indian Wells Dr, Spartanburg, SC 29306

    4beds
    4,520sqft
    SingleFamily
    Built in 2000
    0.6 Acres Lot
    $849,200 Zestimate®
    $188/sqft
    $4,421 Estimated rent

    Home value

    $849,200

    $790,000 - $909,000

    $4,421/mo

    Zestimate® history
    Loading
    Loading...

    Owner options

    List your home for rent

    $4,421/mo

    Rent Zestimate®

    Find your next renter with Zillow Rental Manager. Plus, with online applications, you can quickly screen prospective tenants – for free.

    Learn more

    $4,421/mo

    Rent Zestimate®

    Refinance and save

    $5,107/mo

    Est. payment

    Refinancing to a lower rate could help reduce your monthly payments and save thousands over the life of the loan.

    See today's rates

    $5,107/mo

    Est. payment

    Explore your selling options

    Work with a Zillow partner agent

    Leverage their expertise and Zillow's premium Showcase listings to get your home seen by more buyers.

    Get started

    List with your own agent

    Get your home in front of millions of buyers by listing it on Zillow.

    Learn how to do it

    Sell it yourself

    Take full control of how buyers see your home on Zillow by listing For Sale by Owner (FSBO).

    List your home

    What's special

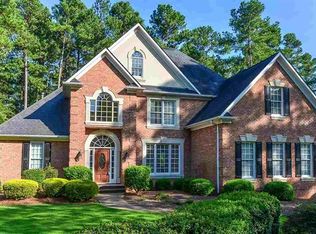
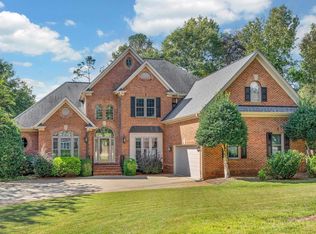
    EXCEPTIONAL HOME built by Jerry Miller, with attention to an incredible floor plan, is located in the wonderful neighborhood of Carolina Country Club, GATED w/SECURITY GUARD 24/7/365! Lovely .60 acre lot with tremendous amount of back yard PRIVACY (large treed common area behind house and access to walking trail), 3 Car Garage, very LEVEL expansive driveway with an extra large pad, plus a separate side covered porch entryway! Beautiful brick walkway sets the tone for the wonders you'll discover upon entering this home, here are just a few: Two story foyer with beautiful chandelier and lovely custom trey ceiling (cathedral/vaulted/custom trey ceilings/archways and heavy crown moldings throughout the house); Fabulous entertaining areas with the open Great Room, Breakfast Area, and Absolutely Wonderful Kitchen w/recently refinished solid wood cabinets and subway tile backsplash added, thru kitchen access the Screened Porch (rescreened with non-glare screening) and adjacent Deck (sanded and refinished); Luxurious Master Suite will blow you away with the large Master bedroom, extra spacious sitting area with natural lighting from windows that look out to private back yard, and REMODELED Master Bathroom with hand-made Italian tile flooring custom made for this home, new tile shower w/pebble floor, Rohl faucets, copper sinks, custom vanity with GORGEOUS Orion Granite; AMAZING WINE CELLAR... JUST LOOK AT THE PICTURE with cork flooring, octagonal tongue and groove hand waxed wood trey ceiling, custom built with state of the art lighting and temperature controls (don't need a wine cellar can be easily converted to an office, playroom, etc.); Walkout Basement Den with Gas Log Fireplace has FULL BATH, walk-in closet, area that could contain a computer station, opens to Covered Patio, could easily be converted to an in-law suite if need be... just add a privacy wall for a bedroom; Bonus room w/adjacent bathroom and walk-in closet is now being used as a 5th BEDROOM; Play Gym conveys. Within the past two years all exterior trim painted and the interior professionally repainted. Wood floors will be refinished at seller's expense. THE CAROLINA COUNTRY CLUB: Residents of the neighborhood and Members of the Country Club are very excited about the new ownership of the Country Club which has retained Davis Love Golf Management (DLGM) to manage the Club. DLGM was created in 2008 and is headquartered in Greenville, South Carolina. A trusted name in golf course management, DLGM is a full-service management company providing total facility management including operational, financial, accounting, and administrative services. Already onsite, their team has vast experience in managing private clubs across the southeast and they are providing new ideas, as well as making facility and operational improvements at the Club. For further information and/or a copy of the HOME IMPROVEMENTS and the Press Release please call either Paul Hersey 864-431-6810 or Marcia Hersey 864-431-6825.

    This property is not currently displayed as for sale or rent on Zillow. This may be different from what's on other websites or public sources.

    Facts & features

    Interior

    Bedrooms & bathrooms
    • Bedrooms: 4
    • Bathrooms: 5
    • Full bathrooms: 4
    • 1/2 bathrooms: 1
    Heating
    • Forced air, Gas
    Cooling
    • Central
    Appliances
    • Included: Range / Oven
    Features
    • Flooring: Tile, Hardwood
    • Basement: Finished
    • Has fireplace: Yes
    Interior area
    • Total interior livable area: 4,520 sqft

    Property

    Parking
    • Total spaces: 3
    • Parking features: Carport, Garage - Attached
    Features
    • Exterior features: Brick
    Lot
    • Size: 0.6 Acres
    Details
    • Parcel number: 6340014900

    Construction

    Type & style
    • Home type: SingleFamily
    Materials
    • brick
    • Foundation: Other
    • Roof: Shake / Shingle
    Condition
    • Year built: 2000

    Community & HOA

    Community
    • Features: Doorman, Fitness Center
    HOA
    • Has HOA: Yes
    • HOA fee: $125 monthly
    Location
    • Region: Spartanburg

    Financial & listing details

    • Price per square foot: $188/sqft
    • Tax assessed value: $743,400

    Price history

    DateEventPrice
    4/1/2022Sold$720,000+3%$159/sqft
    Source: SAR as distributed by MLS GRID #287943 Report a problem
    3/1/2022Pending sale$699,000$155/sqft
    Source: SAR as distributed by MLS GRID #287943 Report a problem
    2/25/2022Listed for sale$699,000+45.7%$155/sqft
    Source: SAR as distributed by MLS GRID #287943 Report a problem
    8/7/2018Listing removed$479,900$106/sqft
    Source: Allen Tate Company - Greer #1360876 Report a problem
    8/7/2018Pending sale$479,900$106/sqft
    Source: Allen Tate Company - Greer #1360876 Report a problem
    8/7/2018Listed for sale$479,900+7.8%$106/sqft
    Source: Allen Tate Company - Greer #1360876 Report a problem
    8/6/2018Sold$445,000-7.3%$98/sqft
    Source: Greater Greenville AOR #1360876 Report a problem
    6/21/2018Pending sale$479,900$106/sqft
    Source: ALLEN TATE CO. #1360876 Report a problem
    5/11/2018Price change$479,900-3.1%$106/sqft
    Source: ALLEN TATE CO. #1360876 Report a problem
    12/8/2014Price change$495,000-4.6%$110/sqft
    Source: Allen Tate Realtors Report a problem
    11/17/2013Listed for sale$519,000+7%$115/sqft
    Source: Allen Tate Company #1270430 Report a problem
    5/13/2008Sold$485,000-8.3%$107/sqft
    Source: Public Record Report a problem
    5/4/2008Price change$529,000-3.7%$117/sqft
    Source: NCI #1149688 Report a problem
    11/21/2007Price change$549,500+120.2%$122/sqft
    Source: NCI #1149688 Report a problem
    9/23/2007Price change$249,500-52.8%$55/sqft
    Source: NCI #1149688 Report a problem
    4/16/2007Price change$529,000-3.6%$117/sqft
    Source: NCI #1149688 Report a problem
    2/21/2007Listed for sale$549,000+7.2%$121/sqft
    Source: NCI #1149688 Report a problem
    3/12/2004Sold$512,000+4.5%$113/sqft
    Source: Public Record Report a problem
    7/3/2002Sold$490,000+718%$108/sqft
    Source: Public Record Report a problem
    2/9/2000Sold$59,900$13/sqft
    Source: Public Record Report a problem

    Public tax history

    YearProperty taxesTax assessment
    2025-- $29,736
    2024$5,145 +1.2%$29,736
    2023$5,085 $29,736 +67.1%
    2022-- $17,800
    2021-- $17,800
    2020-- $17,800
    2019-- $17,800 -13.8%
    2018$3,661 $20,644 +3.5%
    2017$3,661 +6.6%$19,940
    2016$3,433 +0.1%$19,940
    2015$3,431 +4.9%$19,940
    2014$3,271 $19,940
    2013-- $19,940
    2012-- --
    2011-- $18,892
    2010-- $18,892
    2009-- $18,892
    2008-- $18,892 +0.3%
    2006$5,085 $18,840
    2005-- $18,840
    2004$4,986 +1.5%$18,840
    2003$4,912 $18,840 +9.7%
    2002-- $17,170 -33.3%
    2001$7,038 +1792.9%$25,750 +19707.7%
    2000$372 $130
    Find assessor info on the county website

    Neighborhood: 29306

    Nearby schools

    GreatSchools rating
    Schools provided by the listing agent
    • Elementary: Roebuck
    • Middle: Gable
    • High: Dorman
    • District: District 6

    Source: The MLS. This data may not be complete. We recommend contacting the local school district to confirm school assignments for this home.

    Get a cash offer in 3 minutes
    Find out how much your home could sell for in as little as 3 minutes with a no-obligation cash offer.
    Estimated market value
    $849,200
    Get a cash offer in 3 minutes
    Find out how much your home could sell for in as little as 3 minutes with a no-obligation cash offer.
    Estimated market value
    $849,200