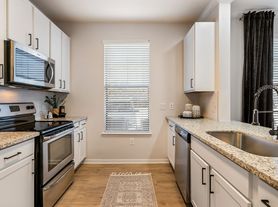
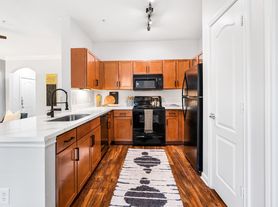
Experience modern living in this beautiful one-story home featuring a spacious open-concept floor plan designed for comfort and functionality. The kitchen offers a large granite island, perfect for entertaining, and includes a refrigerator, dishwasher, microwave, and range. The spacious primary bedroom features a walk-in closet and ensuite bathroom with double sinks. The garage connects directly to the laundry room, which includes a washer and dryer and can also serve as a convenient mudroom with additional closet space. Additional features include a tankless water heater, front and backyard sprinkler system with rain sensor, and a covered patio with gas connection, perfect for outdoor barbecues. GREAT LOCATION! Approximately 6 minutes from The Woodlands Parkway, with easy access to SH 99 via FM 2978.
Copyright notice - Data provided by HAR.com 2022 - All information provided should be independently verified.
House for rent
Singlefamily
Available now
Gas
Electric dryer hookup laundry
2 Attached garage spaces parking
Natural gas, wall furnace
What's special
Spacious open-concept floor planLarge granite islandOne-story homeWalk-in closetSpacious primary bedroom
- 52 days |
- -- |
- -- |
Zillow last checked:
Listing updated:
Travel times

Let’s turn your rent into credit progress
Build credit history with every on-time payment and get credit for the payment you’re already making.
Facts & features
Interior
Bedrooms & bathrooms
- Bedrooms: 3
- Bathrooms: 2
- Full bathrooms: 2
Rooms
- Room types: Breakfast Nook, Formal Living, Kitchen/Dining Combo, Living/Dining Combo
Heating
- Natural Gas, Wall Furnace
Cooling
- Gas
Appliances
- Included: Dishwasher, Dryer, Electric Oven, Energy Star Qualified Appliances, Garbage Disposal, Gas Range, Microwave Oven, Refrigerator, Washer
- Laundry: Electric Dryer Hookup, In Unit, Washer Hookup
Features
- All Bedrooms Down, Ceiling Fan(s), Walk In Closet, Walk-In Closet(s)
- Flooring: Carpet, Vinyl
Interior area
- Total interior livable area: 1,388 sqft
Property
Parking
- Total spaces: 2
- Parking features: Attached, Driveway, Garage, On Street, Open
- Has attached garage: Yes
- Has uncovered spaces: Yes
- Details: Contact manager
Features
- Stories: 1
- Exterior features: All Bedrooms Down, Playground, Pond, Sprinkler System
Details
- Additional structures: Garage(s)
- Parcel number: 26380306000
Construction
Type & style
- Home type: SingleFamily
- Architectural style: Traditional
- Property subtype: SingleFamily
Condition
- Year built: 2024
Community & HOA
Community
- Features: Park, Playground
Location
- Region: Magnolia
Financial & listing details
- Lease term: Long Term,12 Months
Nearby apartments for rent

Price history
| Date | Event | Price |
|---|---|---|
| 8/21/2026 | Listed for rent | $1,950-2.5%$1/sqft |
Source:  HAR #51353101 Report a problem HAR #51353101 Report a problem | ||
| 11/25/2025 | Listing removed | $2,000$1/sqft |
Source: HAR #26522869 Report a problem | ||
| 9/5/2025 | Listed for rent | $2,000-9.1%$1/sqft |
Source: HAR #26522869 Report a problem | ||
| 8/29/2024 | Listing removed | -- |
Source: HAR #48898745 Report a problem | ||
| 6/12/2024 | Listing removed | -- |
Source:  HAR #45975004 Report a problem HAR #45975004 Report a problem | ||
| 6/12/2024 | Listed for rent | $2,200$2/sqft |
Source: HAR #48898745 Report a problem | ||
| 2/26/2024 | Pending sale | $274,865$198/sqft |
Source: HAR #45975004 Report a problem | ||
| 2/9/2024 | Listed for sale | $274,865$198/sqft |
Source:  Century Communities Report a problem Century Communities Report a problem | ||