Looking for a 5 bedroom home at an affordable price - in a great school district and neighborhood - the look is over! This home is almost 3,500 square feet heated and cooled - is a double split plan and is move-in ready. The Primary Bedroom is oversized a features a large Bathroom with two separate closets! The Kitchen is a Cooks delight with plenty of cabinets and counter space too - did I mention a walk-imn pantry. The laundry room is huge with extra storage space and also includes an office are for anyone that works from home. The secondary bedrooms are all generous sized and the 5th bedroom can be used in many ways - the current owners used it as a theater room. Come take a look today and welcome home.
Closed
Price Unknown
211 Iron Horse Sta, Brandon, MS 39042
5beds
3,384sqft
Residential, Single Family Residence
Built in 2012
0.38 Acres Lot
$517,300 Zestimate®
$--/sqft
$2,785 Estimated rent
Home value
$517,300
$476,000 - $559,000
$2,785/mo
Zestimate® history
Owner options
List your home for rent
$2,785/mo
Rent Zestimate®
Find your next renter with Zillow Rental Manager. Plus, with online applications, you can quickly screen prospective tenants – for free.
$2,785/mo
Rent Zestimate®
Refinance and save
$350/mo
Est. payment
Refinancing to a lower rate could help reduce your monthly payments and save thousands over the life of the loan.
$350/mo
Est. payment
Explore your selling options
Work with a Zillow partner agent
Leverage their expertise and Zillow's premium Showcase listings to get your home seen by more buyers.
Get startedList with your own agent
Get your home in front of millions of buyers by listing it on Zillow.
Learn how to do itSell it yourself
Take full control of how buyers see your home on Zillow by listing For Sale by Owner (FSBO).
List your homeWhat's special
Double split plan
Zillow last checked:
Listing updated:
Listed by:
Allan Summerlin 601-940-2126,
BHHS Gateway Real Estate
Bought with:
Gabby Nason, S58557
Next Level Real Estate, LLC
Source: MLS United,MLS#: 4145876
Facts & features
Interior
Bedrooms & bathrooms
- Bedrooms: 5
- Bathrooms: 3
- Full bathrooms: 3
Heating
- Central, Ductless, Natural Gas
Cooling
- Ceiling Fan(s), Central Air, Ductless
Appliances
- Included: Cooktop, Dishwasher, Exhaust Fan, Microwave, Refrigerator, Tankless Water Heater
- Laundry: Electric Dryer Hookup
Features
- Ceiling Fan(s), Crown Molding, Double Vanity, High Ceilings, His and Hers Closets, Pantry, Walk-In Closet(s), Granite Counters
- Flooring: Carpet, Tile, Wood
- Windows: Aluminum Frames, Insulated Windows
- Has fireplace: Yes
- Fireplace features: Den
Interior area
- Total structure area: 3,384
- Total interior livable area: 3,384 sqft
Property
Parking
- Total spaces: 2
- Parking features: Attached, Garage Door Opener
- Attached garage spaces: 2
Features
- Levels: One and One Half
- Stories: 1
- Patio & porch: Patio, Slab
- Exterior features: None
- Fencing: Back Yard,Privacy
- Waterfront features: None
Lot
- Size: 0.38 Acres
- Features: City Lot
Details
- Parcel number: I09f00000601190
Construction
Type & style
- Home type: SingleFamily
- Architectural style: Traditional
- Property subtype: Residential, Single Family Residence
Materials
- Brick
- Foundation: Slab
- Roof: Architectural Shingles
Condition
- Move In Ready
- New construction: No
- Year built: 2012
Utilities & green energy
- Sewer: Public Sewer
- Water: Public
- Utilities for property: Cable Available, Electricity Available, Natural Gas Available, Natural Gas in Kitchen
Community & HOA
Community
- Features: Pool
- Security: Carbon Monoxide Detector(s), Security System, Smoke Detector(s)
- Subdivision: Speers Crossing
HOA
- Has HOA: Yes
- Services included: Management
- HOA fee: $350 annually
Location
- Region: Brandon
Financial & listing details
- Tax assessed value: $341,680
- Annual tax amount: $4,222
- Date on market: 4/14/2026
- Electric utility on property: Yes
Price history
| Date | Event | Price |
|---|---|---|
| 5/15/2026 | Sold | -- |
Source: MLS United #4145876 Report a problem | ||
| 4/16/2026 | Pending sale | $519,000$153/sqft |
Source: MLS United #4145876 Report a problem | ||
| 4/14/2026 | Listed for sale | $519,000+44.6%$153/sqft |
Source: MLS United #4145876 Report a problem | ||
| 6/5/2020 | Sold | -- |
Source: MLS United #1329331 Report a problem | ||
| 5/9/2020 | Pending sale | $359,000$106/sqft |
Source: Ez List Realty #329331 Report a problem | ||
| 3/29/2020 | Listed for sale | $359,000$106/sqft |
Source: Ez List Realty #329331 Report a problem | ||
Public tax history
| Year | Property taxes | Tax assessment |
|---|---|---|
| 2025 | $4,222 +1.5% | $34,168 |
| 2024 | $4,160 +3.7% | $34,168 -25.9% |
| 2023 | $4,011 -32.6% | $46,094 |
| 2022 | $5,947 | $46,094 |
| 2021 | $5,947 +62.3% | $46,094 +50.4% |
| 2020 | $3,665 -0.4% | $30,656 |
| 2019 | $3,679 -1.6% | $30,656 |
| 2018 | $3,740 +1.7% | $30,656 |
| 2017 | $3,679 | $30,656 +2.2% |
| 2016 | $3,679 +10.7% | $30,007 |
| 2015 | $3,325 +34.2% | $30,007 |
| 2014 | $2,477 | $30,007 |
| 2013 | $2,477 +633% | $30,007 +900.2% |
| 2012 | $338 +3.4% | $3,000 |
| 2011 | $327 | $3,000 |
| 2010 | $327 | $3,000 |
| 2009 | $327 +0.5% | $3,000 |
| 2008 | $325 -3.5% | $3,000 |
| 2007 | $337 | -- |
Find assessor info on the county website
Neighborhood: 39042
Nearby homes
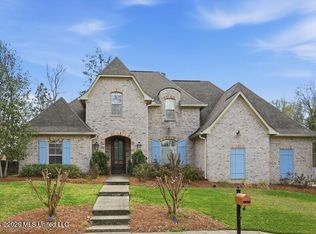
- $--4 bd3 ba2.8k sqft213 Iron Horse Sta, Brandon, MS 39042Sold
- $437,5004 bd3 ba2.9k sqft206 Iron Horse, Brandon, MS 39042Off Market
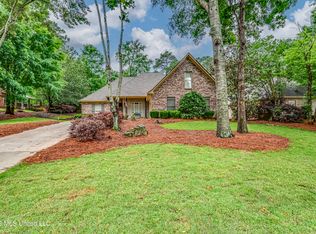
- $--4 bd3 ba2.6k sqft115 Speers Valley Rd, Brandon, MS 39042Sold
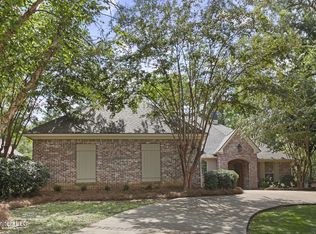
- $--3 bd3 ba2.4k sqft117 Speers Valley Rd, Brandon, MS 39042Sold
- $493,3004 bd4 ba3.2k sqft210 Iron Horse Sta, Brandon, MS 39042Off Market
- $439,4004 bd3 ba2.8k sqft215 Iron Horse Sta, Brandon, MS 39042Off Market
- $357,0003 bd3 ba2.2k sqft113 Speers Valley Rd, Brandon, MS 39042Off Market
- $412,8004 bd3 ba2.8k sqft119 Speers Valley Rd, Brandon, MS 39042Off Market
Nearby schools
GreatSchools rating
- 9/10Brandon Elementary SchoolGrades: 4-5Distance: 1.4 mi
- 8/10Brandon Middle SchoolGrades: 6-8Distance: 1.5 mi
- 9/10Brandon High SchoolGrades: 9-12Distance: 3.4 mi
Schools provided by the listing agent
- Elementary: Brandon
- Middle: Brandon
- High: Brandon
Source: MLS United. This data may not be complete. We recommend contacting the local school district to confirm school assignments for this home.
Sell for more on Zillow
Get a Zillow Showcase℠ listing at no additional cost and you could sell for .
$517,300
2% more
+$10,346
With Zillow Showcase(estimated)
$527,646
Sell for more on Zillow
Get a Zillow Showcase℠ listing at no additional cost and you could sell for .
$517,300
2% more
+$10,346
With Zillow Showcase(estimated)
$527,646
- Mississippi
- Rankin County
- Brandon
- 39042
- 211 Iron Horse Sta
