Here's your private home among the trees.
Well maintained 1,809 sq ft 3 bed 2 bath manufactured home on 2.5 fenced acres.
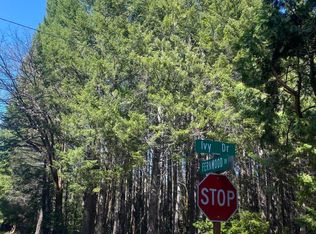
Beautiful tall trees dot the home's surroundings and a manicured forest fills the rest of the acreage.
Here there's a detached 2 car garage, covered front porch and an enclosed back porch.
Skylights in the kitchen and guest bathroom provide a bright atmosphere. The primary bathroom was recently updated. It has a separate tub and shower setup and double vanity.
Attention culinary enthusiasts!
This kitchen has plenty of space, a kitchen island, all the cabinets you could want. There are recently updated appliances with a modern electric cooktop, range hood, garbage disposal.
This home is tucked away from it all in the Ken Rose neighborhood but less than 10 minutes from Cave Junction and 40 minutes to Grants Pass.
Call to schedule your showing today!
Closed
$264,250
211 Ivy Dr, Cave Junction, OR 97523
3beds
2baths
1,809sqft
Manufactured On Land, Manufactured Home
Built in 1993
2.5 Acres Lot
$-- Zestimate®
$146/sqft
$1,855 Estimated rent
Home value
Not available
Estimated sales range
Not available
$1,855/mo
Zestimate® history
Owner options
List your home for rent
$1,855/mo
Rent Zestimate®
Find your next renter with Zillow Rental Manager. Plus, with online applications, you can quickly screen prospective tenants – for free.
$1,855/mo
Rent Zestimate®
Refinance and save
$1,521/mo
Est. payment
Refinancing to a lower rate could help reduce your monthly payments and save thousands over the life of the loan.
$1,521/mo
Est. payment
Explore your selling options
Work with a Zillow partner agent
Leverage their expertise and Zillow's premium Showcase listings to get your home seen by more buyers.
Get startedList with your own agent
Get your home in front of millions of buyers by listing it on Zillow.
Learn how to do itSell it yourself
Take full control of how buyers see your home on Zillow by listing For Sale by Owner (FSBO).
List your homeWhat's special
Modern electric cooktopCovered front porchBeautiful tall treesUpdated appliancesDouble vanitySeparate tubGuest bathroom
Zillow last checked:
Listing updated:
Listed by:
Illinois Valley Real Estate 541-592-4464
Bought with:
Century 21 Harris and Taylor
Source: Oregon Datashare,MLS#: 220171888
Facts & features
Interior
Bedrooms & bathrooms
- Bedrooms: 3
- Bathrooms: 2
Heating
- Electric
Cooling
- None
Appliances
- Included: Cooktop, Dishwasher, Oven, Refrigerator, Water Heater
Features
- Flooring: Laminate, Vinyl
- Has fireplace: No
- Common walls with other units/homes: No Common Walls
Interior area
- Total structure area: 1,809
- Total interior livable area: 1,809 sqft
Property
Parking
- Total spaces: 2
- Parking features: Detached Carport
- Garage spaces: 2
- Has carport: Yes
Features
- Levels: One
- Stories: 1
Lot
- Size: 2.50 Acres
Details
- Parcel number: R331658
- Zoning description: Rr5; Rural Res
- Special conditions: Standard
Construction
Type & style
- Home type: MobileManufactured
- Architectural style: Traditional
- Property subtype: Manufactured On Land, Manufactured Home
Materials
- Foundation: Pillar/Post/Pier
- Roof: Composition
Condition
- New construction: No
- Year built: 1993
Utilities & green energy
- Sewer: Septic Tank
- Water: Private, Well
Community & neighborhood
Location
- Region: Cave Junction
Other
Other facts
- Body type: Double Wide
- Listing terms: Cash,Conventional,FHA,USDA Loan,VA Loan
Price history
| Date | Event | Price |
|---|---|---|
| 11/9/2023 | Sold | $264,250-3.9%$146/sqft |
Source:  Oregon Datashare #220171888 Report a problem Oregon Datashare #220171888 Report a problem | ||
| 10/17/2023 | Pending sale | $275,000$152/sqft |
Source: Oregon Datashare #220171888 Report a problem | ||
| 9/28/2023 | Listed for sale | $275,000+400.9%$152/sqft |
Source: Oregon Datashare #220171888 Report a problem | ||
| 8/1/1993 | Sold | $54,900-21%$30/sqft |
Source: Agent Provided Report a problem | ||
| 5/1/1991 | Sold | $69,500$38/sqft |
Source: Agent Provided Report a problem | ||
Public tax history
| Year | Property taxes | Tax assessment |
|---|---|---|
| 2019 | $1,373 | $140,140 +3% |
| 2018 | $1,373 +2% | $136,060 +3% |
| 2017 | $1,346 +17% | $132,100 +3% |
| 2016 | $1,150 | $128,260 +3% |
| 2015 | $1,150 +3.7% | $124,530 +2% |
| 2014 | $1,110 +7% | $122,120 +5.5% |
| 2013 | $1,038 -2.1% | $115,760 -2.4% |
| 2012 | $1,060 +200.6% | $118,570 +171.8% |
| 2011 | $352 -44.4% | $43,630 -37.1% |
| 2010 | $634 +2.6% | $69,410 +3% |
| 2009 | $618 -2.1% | $67,390 +3% |
| 2008 | $632 +5.5% | $65,430 -9% |
| 2007 | $599 +6.2% | $71,940 +20.1% |
| 2005 | $564 -0.4% | $59,890 -9.1% |
| 2004 | $566 +12.4% | $65,850 +16.6% |
| 2003 | $504 -0.6% | $56,460 -9.1% |
| 2002 | $507 +17.1% | $62,080 +3% |
| 2001 | $433 +10% | $60,280 |
| 2000 | $394 | $60,280 |
Find assessor info on the county website
Neighborhood: 97523
Nearby schools
GreatSchools rating
- 7/10Lorna Byrne Middle SchoolGrades: 5-8Distance: 3.7 mi
- 8/10Illinois Valley High SchoolGrades: 9-12Distance: 3.9 mi
- 6/10Evergreen Elementary SchoolGrades: K-4Distance: 4 mi
Schools provided by the listing agent
- Elementary: Evergreen Elem
- Middle: Lorna Byrne Middle
- High: Illinois Valley High
Source: Oregon Datashare. This data may not be complete. We recommend contacting the local school district to confirm school assignments for this home.
- Oregon
- Josephine County
- Cave Junction
- 97523
- 211 Ivy Dr
Nearby cities
Nearby zip codes
Other Cave Junction Topics
