Character, charm, and thoughtful updates come together in this inviting 3-bedroom, 1¾-bath home. Original hardwood floors and beautiful woodwork add warmth and timeless appeal throughout the home, while the updated kitchen offers solid oak cabinetry, a convenient island, and plenty of workspace. A formal dining area provides the perfect setting for family meals or entertaining guests. The main floor features a convenient ¾ bath with laundry, adding functionality to the home’s classic layout. Three comfortable bedrooms provide plenty of space for family, guests, or a home office. Outside, enjoy a large yard offering room for gardening, recreation, entertaining, or simply relaxing. If you appreciate the character of an older home combined with important modern updates, this property is one you’ll want to see!
Pending
$173,400
211 Jessie St, Ossian, IA 52161
3beds
1,305sqft
Single Family Residence
Built in 1915
9,147 Square Feet Lot
$173,100 Zestimate®
$133/sqft
$-- HOA
What's special
Formal dining areaBeautiful woodworkOriginal hardwood floorsPlenty of workspaceSolid oak cabinetryUpdated kitchenConvenient island
- 18 days
- 513
- 6
Zillow last checked:
Listing updated:
Listed by:
Anne Dykstra 563-380-4357,
AJ Realty, Inc
Source: Northeast Iowa Regional BOR as distributed by MLS GRID,MLS#: 20264423
Facts & features
Interior
Bedrooms & bathrooms
- Bedrooms: 3
- Bathrooms: 2
- Full bathrooms: 1
- 3/4 bathrooms: 1
Other
- Level: Upper
Other
- Level: Main
Other
- Level: Lower
Heating
- Forced Air
Cooling
- Central Air
Features
- Basement: Block,Unfinished
- Has fireplace: No
- Fireplace features: None
Interior area
- Total interior livable area: 1,305 sqft
- Finished area below ground: 0
Property
Parking
- Total spaces: 1
- Parking features: Detached Garage
- Carport spaces: 1
Lot
- Size: 9,147 Square Feet
- Dimensions: 53x176
Details
- Parcel number: 91043500800
- Zoning: R1-SF
- Special conditions: Standard
Construction
Type & style
- Home type: SingleFamily
- Property subtype: Single Family Residence
Materials
- Vinyl Siding
- Roof: Shingle
Condition
- Year built: 1915
Utilities & green energy
- Sewer: Public Sewer
- Water: Public
Community & HOA
Location
- Region: Ossian
Financial & listing details
- Price per square foot: $133/sqft
- Tax assessed value: $119,660
- Annual tax amount: $2,054
- Date on market: 9/15/2026
- Cumulative days on market: 19 days
- Road surface type: Concrete
Estimated market value
$173,100
$164,000 - $182,000
$1,308/mo
Price history
| Date | Event | Price |
|---|---|---|
| 9/16/2026 | Pending sale | $173,400$133/sqft |
Source:  Northeast Iowa Regional BOR as distributed by MLS GRID #20264423 Report a problem Northeast Iowa Regional BOR as distributed by MLS GRID #20264423 Report a problem | ||
| 9/15/2026 | Listed for sale | $173,400+11.2%$133/sqft |
Source: Northeast Iowa Regional BOR as distributed by MLS GRID #20264423 Report a problem | ||
| 12/19/2025 | Sold | $156,000+0.6%$120/sqft |
Source: Northeast Iowa Regional BOR as distributed by MLS GRID #20255282 Report a problem | ||
| 10/29/2025 | Pending sale | $155,000$119/sqft |
Source: Northeast Iowa Regional BOR as distributed by MLS GRID #20255282 Report a problem | ||
| 10/27/2025 | Listed for sale | $155,000+118.3%$119/sqft |
Source: Northeast Iowa Regional BOR as distributed by MLS GRID #20255282 Report a problem | ||
| 10/23/2020 | Sold | $71,000-11.1%$54/sqft |
Source: Northeast Iowa Regional BOR as distributed by MLS GRID #20203026 Report a problem | ||
| 8/24/2020 | Pending sale | $79,900$61/sqft |
Source: Viking Realtors #20203026 Report a problem | ||
| 8/5/2020 | Price change | $79,900-6%$61/sqft |
Source: Viking Realtors #20203026 Report a problem | ||
| 6/22/2020 | Listed for sale | $85,000$65/sqft |
Source: Viking Realtors #20203026 Report a problem | ||
Public tax history
| Year | Property taxes | Tax assessment |
|---|---|---|
| 2025 | $1,640 +4.1% | $119,660 +15.6% |
| 2024 | $1,576 +2.5% | $103,500 |
| 2023 | $1,538 +10% | $103,500 +15.7% |
| 2022 | $1,398 -7% | $89,470 +6.1% |
| 2021 | $1,504 +2% | $84,320 +7.4% |
| 2020 | $1,474 -1.9% | $78,540 |
| 2019 | $1,502 -2% | $78,540 |
| 2018 | $1,532 +4.9% | $78,540 -1.7% |
| 2017 | $1,460 -1.4% | $79,930 |
| 2016 | $1,480 +17.5% | $79,930 +5.6% |
| 2015 | $1,260 | $75,720 |
| 2014 | $1,260 +15.2% | $75,720 |
| 2013 | $1,094 -5% | -- |
| 2011 | $1,152 +16.8% | -- |
| 2010 | $986 +4% | -- |
| 2009 | $948 +7.7% | -- |
| 2008 | $880 -5.2% | -- |
| 2007 | $928 | -- |
Find assessor info on the county website
Monthly payment
Est. payment
Payment breakdown
Explore the cost of this home by adjusting the details. Changes won't be saved.Climate risks
Neighborhood: 52161
Nearby schools
Schools provided by the listing agent
- Elementary: South Winneshiek
- Middle: South Winneshiek
- High: South Winneshiek
Source: Northeast Iowa Regional BOR as distributed by MLS GRID. This data may not be complete. We recommend contacting the local school district to confirm school assignments for this home.
Similar homes
- $165,7003 bd2 ba1.1k sqft103 Oak St, Spillville, IA 52168For Sale
 MLS ID #20264485, Jeffrey Hagel, Jeff Hagel Real Estate. Northeast Iowa Regional BOR as distributed by MLS GRID
 - $215,0003 bd2 ba1.6k sqft103 E Clark St, Calmar, IA 52132For Sale
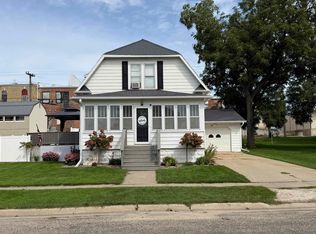 MLS ID #20264464, Keegan J Hageman, Kelly Real Estate Inc. Northeast Iowa Regional BOR as distributed by MLS GRID
 - $179,0004 bd1 ba1.6k sqft204 Iowa Ave, Decorah, IA 52101For Sale
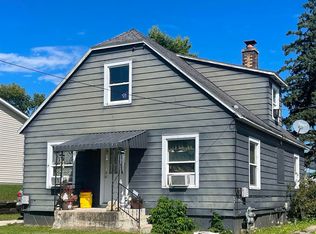 MLS ID #20264341, Stacie S Cooper, Sweeney Real Estate. Northeast Iowa Regional BOR as distributed by MLS GRID
 - $135,0003 bd1 ba1.2k sqft602 W Clay St, Calmar, IA 52132For Sale
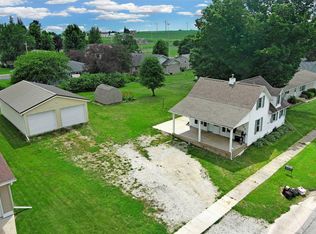 MLS ID #11852395, Jeffrey Allison, Driftless Real Estate Company. My State MLS
