Welcome to 211 Joan Drive in New Baden, a well-maintained and move-in ready ranch home offering the perfect blend of comfort, functionality, and outdoor living—all in a location that combines small-town charm with easy access to Scott Air Force Base, the interstate, and everyday conveniences.
Situated on a 0.26-acre lot in a no-HOA neighborhood, this 3 bedroom, 2.5 bathroom home offers over 3,200 square feet of finished living space, including a fully finished lower level designed to support a variety of lifestyles.
Inside, you’ll find a practical and inviting layout with multiple living areas that make everyday life easy. The main level features hardwood flooring in the entry and dining room, laminate flooring throughout the living spaces and halls, and an eat-in kitchen with pantry, gas stove, and included appliances—offering a solid, functional space ready for daily use or future personalization.
One of the standout features of the home is the spacious den addition, complete with an included electric fireplace. This room creates a warm, welcoming atmosphere and opens beautifully to the backyard—making it the perfect place to relax, gather, or entertain year-round.
The primary suite offers a comfortable retreat with a walk-in closet and a private bathroom featuring a separate shower and soaking tub, along with custom lighting. Two additional bedrooms provide ideal space for guests, family, or flexible use.
The finished lower level significantly expands the home’s functionality, offering a large recreation area, bar, craft room, office space, bonus room or potential gym, and a guest bath. Whether you need room to work, create, entertain, or unwind, this lower level provides the versatility that is hard to find.
Step outside and experience what truly sets this home apart—an entertainment and relaxation oasis. The fenced backyard features an in-ground saltwater pool (scheduled to open the first Saturday of May), a pergola, hot tub, and thoughtfully designed landscaping that creates a private, inviting setting. Whether enjoying a quiet evening or hosting gatherings, this space is built to be enjoyed.
Additional highlights include an oversized 2-car garage with workspace, solar panels (providing long-term energy savings with NO LEASE obligations), fresh interior paint May 2026, ceramic tile in the basement, washer and dryer included and an overall well cared for condition makes this gem move-in ready and updated where it counts.
Located in the welcoming community of New Baden, known for its small-town feel, local events, and convenient access to major routes, this home offers a lifestyle that balances comfort, connection, and convenience.
Offered at $345,000, this is a home that truly has it all—space, function, and the kind of indoor and outdoor living that makes this an easy choice!
Please note: some marketing photos have been virtually staged to illustrate the home’s layout, scale, and use of space. Furnishings and decor shown in staged images are digital representations. No alterations to the real property has been made.
Closed
Listed by: Keller Williams Marquee • Shannon Scott • Contact: 618-339-6001
Bought with: Worth Clark Realty
$350,000
211 Joan Dr, New Baden, IL 62265
3beds
3,229sqft
Single Family Residence
Built in 1995
0.26 Acres Lot
$354,000 Zestimate®
$108/sqft
$2,719 Estimated rent
Home value
$354,000
Estimated sales range
Not available
$2,719/mo
Zestimate® history
Owner options
List your home for rent
$2,719/mo
Rent Zestimate®
Find your next renter with Zillow Rental Manager. Plus, with online applications, you can quickly screen prospective tenants – for free.
$2,719/mo
Rent Zestimate®
Refinance and save
$2,474/mo
Est. payment
Refinancing to a lower rate could help reduce your monthly payments and save thousands over the life of the loan.
$2,474/mo
Est. payment
Explore your selling options
Work with a Zillow partner agent
Leverage their expertise and Zillow's premium Showcase listings to get your home seen by more buyers.
Get startedList with your own agent
Get your home in front of millions of buyers by listing it on Zillow.
Learn how to do itSell it yourself
Take full control of how buyers see your home on Zillow by listing For Sale by Owner (FSBO).
List your homeWhat's special
In-ground saltwater poolIncluded electric fireplaceFully finished lower levelHot tubFenced backyardCustom lightingSpacious den addition
Zillow last checked:
Listing updated:
Listed by:
Shannon Scott 618-339-6001,
Keller Williams Marquee
Bought with:
Adam Sarih, 475173743
Worth Clark Realty
Source: MARIS,MLS#: 26016795 Originating MLS: Southwestern Illinois Board of REALTORS
Originating MLS: Southwestern Illinois Board of REALTORSFacts & features
Interior
Bedrooms & bathrooms
- Bedrooms: 3
- Bathrooms: 3
- Full bathrooms: 2
- 1/2 bathrooms: 1
- Main level bathrooms: 2
- Main level bedrooms: 3
Primary bedroom
- Features: Floor Covering: Luxury Vinyl Plank
- Level: Main
- Area: 240
- Dimensions: 20x12
Bedroom
- Features: Floor Covering: Wood Veneer
- Level: Main
- Area: 100
- Dimensions: 10x10
Bedroom
- Features: Floor Covering: Wood Veneer
- Level: Main
- Area: 99
- Dimensions: 11x9
Primary bathroom
- Features: Floor Covering: Luxury Vinyl Tile
- Level: Main
- Area: 99
- Dimensions: 11x9
Bathroom
- Features: Floor Covering: Luxury Vinyl Tile
- Level: Main
- Area: 50
- Dimensions: 10x5
Bathroom
- Features: Floor Covering: Luxury Vinyl Plank
- Level: Lower
- Area: 16
- Dimensions: 4x4
Bonus room
- Features: Floor Covering: Parquet
- Level: Lower
- Area: 224
- Dimensions: 16x14
Bonus room
- Features: Floor Covering: Luxury Vinyl Tile
- Level: Lower
- Area: 308
- Dimensions: 22x14
Bonus room
- Level: Lower
- Area: 196
- Dimensions: 14x14
Den
- Level: Main
Dining room
- Features: Floor Covering: Wood Veneer
- Level: Main
- Area: 121
- Dimensions: 11x11
Family room
- Features: Floor Covering: Ceramic Tile
- Level: Main
- Area: 285
- Dimensions: 19x15
Kitchen
- Features: Floor Covering: Wood Veneer
- Level: Main
- Area: 110
- Dimensions: 11x10
Laundry
- Features: Floor Covering: Laminate
- Level: Lower
- Area: 42
- Dimensions: 7x6
Living room
- Features: Floor Covering: Wood Veneer
- Level: Main
- Area: 342
- Dimensions: 18x19
Recreation room
- Features: Floor Covering: Luxury Vinyl Tile
- Level: Lower
- Area: 552
- Dimensions: 23x24
Storage
- Features: Floor Covering: Wood Veneer
- Level: Main
- Area: 40
- Dimensions: 5x8
Storage
- Level: Lower
- Area: 56
- Dimensions: 14x4
Utility room
- Level: Lower
- Area: 80
- Dimensions: 8x10
Heating
- Forced Air, Natural Gas
Cooling
- Central Air
Appliances
- Included: Dishwasher, Disposal, Dryer, Microwave, Gas Oven, Gas Range, Refrigerator, Washer
- Laundry: Lower Level
Features
- Bar, Ceiling Fan(s), Eat-in Kitchen, Entrance Foyer, High Speed Internet, Separate Dining, Separate Shower, Shower, Soaking Tub, Storage, Sunken Living Room, Walk-In Closet(s), Workshop/Hobby Area
- Basement: Finished,Full
- Number of fireplaces: 1
- Fireplace features: Den
Interior area
- Total structure area: 3,229
- Total interior livable area: 3,229 sqft
- Finished area above ground: 1,823
- Finished area below ground: 1,823
Property
Parking
- Total spaces: 2
- Parking features: Driveway, Garage
- Attached garage spaces: 2
- Has uncovered spaces: Yes
Features
- Levels: One
- Patio & porch: Covered, Front Porch, Patio, Porch
- Has private pool: Yes
- Pool features: In Ground, Pool Cover
- Fencing: Back Yard,Fenced,Privacy
- Has view: Yes
- View description: Pool
- Water view: Pool
Lot
- Size: 0.26 Acres
- Features: Back Yard, Level
Details
- Parcel number: 111007302014
- Special conditions: Standard
Construction
Type & style
- Home type: SingleFamily
- Architectural style: Ranch
- Property subtype: Single Family Residence
Materials
- Brick Veneer, Vinyl Siding
Condition
- Updated/Remodeled
- New construction: No
- Year built: 1995
Utilities & green energy
- Electric: Ameren
- Sewer: Public Sewer
- Water: Public
- Utilities for property: Cable Connected, Electricity Connected, Natural Gas Connected, Sewer Connected, Water Connected
Community & HOA
Community
- Subdivision: Subdivision Clinton Hill Estates
HOA
- Has HOA: No
Location
- Region: New Baden
Financial & listing details
- Price per square foot: $108/sqft
- Tax assessed value: $245,130
- Date on market: 5/1/2026
- Cumulative days on market: 34 days
- Listing terms: Cash,Conventional,FHA,VA Loan
- Ownership: Private
- Electric utility on property: Yes
Price history
| Date | Event | Price |
|---|---|---|
| 6/5/2026 | Sold | $350,000+1.4%$108/sqft |
Source:  MARIS #26016795 Report a problem MARIS #26016795 Report a problem | ||
| 6/4/2026 | Pending sale | $345,000$107/sqft |
Source: MARIS #26016795 Report a problem | ||
| 5/4/2026 | Contingent | $345,000$107/sqft |
Source: MARIS #26016795 Report a problem | ||
| 5/1/2026 | Listed for sale | $345,000+53.3%$107/sqft |
Source: MARIS #26016795 Report a problem | ||
| 10/19/2011 | Sold | $225,000-2.1%$70/sqft |
Source: Public Record Report a problem | ||
| 6/19/2011 | Listing removed | $229,900$71/sqft |
Source: STRANO & ASSOCIATES REAL ESTATE #3013878 Report a problem | ||
| 3/19/2011 | Price change | $229,900-2.1%$71/sqft |
Source: STRANO & ASSOCIATES REAL ESTATE #3013878 Report a problem | ||
| 1/8/2011 | Price change | $234,900-2.1%$73/sqft |
Source: STRANO & ASSOCIATES REAL ESTATE #3013878 Report a problem | ||
| 9/29/2010 | Listed for sale | $239,900$74/sqft |
Source: STRANO & ASSOCIATES REAL ESTATE #3013878 Report a problem | ||
Public tax history
| Year | Property taxes | Tax assessment |
|---|---|---|
| 2024 | -- | $81,710 +5% |
| 2023 | -- | $77,820 +6% |
| 2022 | -- | $73,410 +3% |
| 2021 | -- | $71,270 +6% |
| 2020 | $4,853 +1.3% | $67,230 |
| 2019 | $4,793 +4.2% | $67,230 +9.7% |
| 2017 | $4,600 +2.2% | $61,290 |
| 2016 | $4,500 | $61,290 |
| 2015 | -- | $61,290 -8.8% |
| 2013 | $4,136 | $67,190 |
| 2012 | $4,136 | $67,190 -7.6% |
| 2011 | -- | $72,740 |
| 2009 | -- | $72,740 |
Find assessor info on the county website
Neighborhood: 62265
Nearby homes
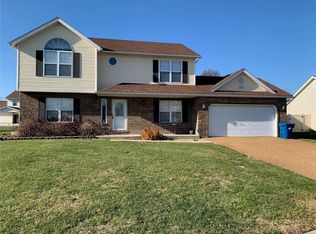
- $306,8003 bd3 ba2.7k sqft207 Joan Dr, New Baden, IL 62265Off Market
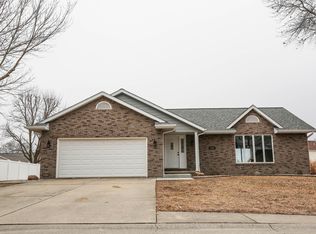
- $318,600-- bd2 ba2k sqft213 Joan Dr, New Baden, IL 62265Off Market
- $320,7004 bd3 ba2.9k sqft514 Call Ct, New Baden, IL 62265Off Market
- $266,6003 bd3 ba3k sqft510 Call Ct, New Baden, IL 62265Off Market
- $301,200-- bd2 ba2k sqft518 Call Ct, New Baden, IL 62265Off Market
- $314,9004 bd3 ba2.2k sqft204 Joan Dr, New Baden, IL 62265Off Market
- $322,7003 bd4 ba2.8k sqft506 Call Ct, New Baden, IL 62265Off Market
- $322,8003 bd3 ba2.9k sqft123 Hillside Dr, New Baden, IL 62265Off Market
Nearby schools
GreatSchools rating
- 9/10New Baden Elementary SchoolGrades: K-3Distance: 0.6 mi
- 7/10Wesclin Middle SchoolGrades: 4-8Distance: 2.1 mi
- 10/10Wesclin Sr High SchoolGrades: 9-12Distance: 2 mi
Schools provided by the listing agent
- Elementary: Wesclin Dist 3
- Middle: Wesclin Dist 3
- High: Wesclin
Source: MARIS. This data may not be complete. We recommend contacting the local school district to confirm school assignments for this home.
Get a cash offer in 3 minutes
Find out how much your home could sell for in as little as 3 minutes with a no-obligation cash offer.
Estimated market value
$354,000
Get a cash offer in 3 minutes
Find out how much your home could sell for in as little as 3 minutes with a no-obligation cash offer.
Estimated market value
$354,000
- Illinois
- Clinton County
- New Baden
- 62265
- 211 Joan Dr
Nearby cities
Nearby zip codes
Other New Baden Topics
