Villa Tesora, the extraordinary Ormond Beach estate, has entered the market for the first time in almost twenty years. Perfectly positioned on the corner of John Anderson Drive and Royal Palm Avenue on the beachside, it is one of the areas finest and most notable properties. The villa rests on an expanse of 4 plus acres of premier property and is surrounded by lush natural landscaping with gorgeous palms and majestic oaks. Blending sophistication and grandeur this exceptional home has a multitude of living space. The home has the heart pine hardwood floors and windows with the wavy glass panes that were handcrafted on site. The first floor entertainment space has extensive handcrafted woodwork that was custom made for this beautiful home. of the original windows with the wavy glass panes that were handcrafted on site. The first floor entertainment space has extensive handcrafted woodwork that was custom made for this beautiful home. As you enter the front door, you find yourself in an oversize stunning entryway, sunlight streams through the beautiful triple set of french doors. There is a large living room perfect for family gatherings or entertaining. The oversize dining room features a wood-burning fireplace and can host holiday family meals or large dinner parties with ease. The large kitchen and butlers pantry make meal preparation a pleasure with double Sub-Zero glass door refrigerators / freezers, Wolf cooktop, double Meile ovens, Meile warming drawer and dishwasher. There are two other rooms that can be used as office / flex space. The home features an elevator for your convenience. The master bedroom includes separate his and her's bathrooms. The oversized walk-in owners closet was an original bedroom, so you will find plenty of space along with its own wood burning fireplace. Two of the bedrooms are en suite and the two others share a Jack and Jill bath.
The two bedroom apartment in the main house has its own entrance and is perfect for live-in staff, a nanny, in-laws, or guests. It has 2 full bedrooms, a large living room and a spacious kitchen. The kitchen features full sized appliances, a large pantry and a fold down table for two. The apartment can access the main home if you wish or not if you would rather it be kept separate. There is also a one bedroom apartment over the carriage house two car garage with its own entrance. This apartment also has a full sized kitchen, a spacious bathroom and bedroom. There is a separate three car garage attached to the main house through a Porte-cochère. The loggia has a deluxe summer kitchen complete with gas cooktop, sink, refrigerator and dishwasher. Outside the door is one of two pergolas complete with a gas grill. On the south side of the home off of the living room is a lovely screened porch. There is a large covered front porch, a covered side porch on the main level and an open balcony on the second floor. Villa Tesoro is a one-of-a-kind historical masterpiece built in 1917 by Scottish immigrant Andrew B Wallace. It has been restored with love and can now be yours. Steps to the Granada bridge, The Casements and Rockefeller Gardens, this is in the best location imaginable. Blocks to the beach, shopping and dining. This property includes 211 and 205 John Anderson Drive.
Closed
$2,700,000
211 John Anderson Dr, Ormond Beach, FL 32176
7beds
8,274sqft
Single Family Residence, Residential
Built in 1917
5.2 Acres Lot
$2,892,400 Zestimate®
$326/sqft
$15,671 Estimated rent
Home value
$2,892,400
$2.52M - $3.38M
$15,671/mo
Zestimate® history
Owner options
List your home for rent
$15,671/mo
Rent Zestimate®
Find your next renter with Zillow Rental Manager. Plus, with online applications, you can quickly screen prospective tenants – for free.
$15,671/mo
Rent Zestimate®
Refinance and save
$18,355/mo
Est. payment
Refinancing to a lower rate could help reduce your monthly payments and save thousands over the life of the loan.
$18,355/mo
Est. payment
Explore your selling options
Work with a Zillow partner agent
Leverage their expertise and Zillow's premium Showcase listings to get your home seen by more buyers.
Get startedList with your own agent
Get your home in front of millions of buyers by listing it on Zillow.
Learn how to do itSell it yourself
Take full control of how buyers see your home on Zillow by listing For Sale by Owner (FSBO).
List your homeWhat's special
Wood burning fireplaceWood-burning fireplaceOpen balconyCovered side porchLarge covered front porchSeparate three car garageMaster bedroom
Zillow last checked:
Listing updated:
Listed by:
Noelle LeBlanc,
Olde Town Brokers, Inc.
Bought with:
Nancy Cortez, 3090035
Adams, Cameron & Co., Realtors
Source: DBAMLS,MLS#: 1098249
Facts & features
Interior
Bedrooms & bathrooms
- Bedrooms: 7
- Bathrooms: 9
- Full bathrooms: 7
- 1/2 bathrooms: 2
Bedroom 1
- Level: Upper
- Area: 348.84 Square Feet
- Dimensions: 17.10 x 20.40
Bedroom 2
- Level: Upper
- Area: 251.02 Square Feet
- Dimensions: 16.30 x 15.40
Bedroom 3
- Level: Upper
- Area: 240.79 Square Feet
- Dimensions: 12.10 x 19.90
Bedroom 4
- Level: Upper
- Area: 268.71 Square Feet
- Dimensions: 16.90 x 15.90
Dining room
- Level: Main
- Area: 490.2 Square Feet
- Dimensions: 17.20 x 28.50
Kitchen
- Level: Main
- Area: 385.4 Square Feet
- Dimensions: 20.50 x 18.80
Kitchen
- Description: Second Kitchen
- Level: Main
- Area: 204.48 Square Feet
- Dimensions: 19.11 x 10.70
Living room
- Level: Main
- Area: 830.25 Square Feet
- Dimensions: 40.50 x 20.50
Office
- Level: Main
- Area: 248.88 Square Feet
- Dimensions: 12.20 x 20.40
Office
- Level: Main
- Area: 243.27 Square Feet
- Dimensions: 16.10 x 15.11
Heating
- Central
Cooling
- Central Air
Appliances
- Included: Other, Washer, Refrigerator, Microwave, Gas Range, Gas Cooktop, Electric Cooktop, Dryer, Dishwasher
Features
- Flooring: Stone, Wood
Interior area
- Total structure area: 10,694
- Total interior livable area: 8,274 sqft
Property
Parking
- Parking features: Garage
- Has garage: Yes
Features
- Patio & porch: Front Porch, Porch, Rear Porch, Screened
- Exterior features: Balcony
- Pool features: In Ground
- Fencing: Fenced
Lot
- Size: 5.2 Acres
- Dimensions: 400 x 500
- Features: Corner Lot
Details
- Parcel number: 421405040150
Construction
Type & style
- Home type: SingleFamily
- Architectural style: Other
- Property subtype: Single Family Residence, Residential
Materials
- Stucco
- Roof: Tile
Condition
- Year built: 1917
Utilities & green energy
- Sewer: Public Sewer
- Water: Public
Community & HOA
Community
- Subdivision: Assessors Ormond Beach
HOA
- Has HOA: No
Location
- Region: Ormond Beach
Financial & listing details
- Price per square foot: $326/sqft
- Tax assessed value: $2,202,698
- Annual tax amount: $15,217
- Date on market: 6/8/2023
- Road surface type: Paved
Price history
| Date | Event | Price |
|---|---|---|
| 11/10/2023 | Sold | $2,700,000-10%$326/sqft |
Source:  DBAMLS #1098249 Report a problem DBAMLS #1098249 Report a problem | ||
| 9/14/2023 | Pending sale | $2,999,999$363/sqft |
Source: DBAMLS #1098249 Report a problem | ||
| 6/8/2023 | Listed for sale | $2,999,999$363/sqft |
Source: DBAMLS #1098249 Report a problem | ||
| 6/2/2023 | Pending sale | $2,999,999$363/sqft |
Source:  Stellar MLS #O6036673 Report a problem Stellar MLS #O6036673 Report a problem | ||
| 6/2/2023 | Contingent | $2,999,999$363/sqft |
Source: DBAMLS #1098249 Report a problem | ||
| 4/26/2023 | Price change | $2,999,999-4.5%$363/sqft |
Source: DBAMLS #1098249 Report a problem | ||
| 4/10/2023 | Price change | $3,140,000-0.2%$380/sqft |
Source: DBAMLS #1098249 Report a problem | ||
| 3/31/2023 | Price change | $3,145,000-0.2%$380/sqft |
Source: Stellar MLS #O6036673 Report a problem | ||
| 12/26/2022 | Price change | $3,150,000-12.5%$381/sqft |
Source: Stellar MLS #O6036673 Report a problem | ||
| 6/23/2022 | Listed for sale | $3,600,000+200%$435/sqft |
Source: DBAMLS #1098249 Report a problem | ||
| 5/18/2004 | Sold | $1,200,000$145/sqft |
Source: Public Record Report a problem | ||
Public tax history
| Year | Property taxes | Tax assessment |
|---|---|---|
| 2025 | $35,350 -0.7% | $2,202,698 -1.6% |
| 2024 | $35,598 +1.9% | $2,238,159 +4.6% |
| 2023 | $34,941 +139% | $2,139,813 +129.2% |
| 2022 | $14,617 | $933,687 +3% |
| 2021 | -- | $906,492 +1.4% |
| 2020 | $15,005 | $893,976 +2.3% |
| 2019 | $15,005 +1.5% | $873,877 +1.9% |
| 2018 | $14,777 -0.7% | $857,583 +2.1% |
| 2017 | $14,888 -2.2% | $839,944 +2.1% |
| 2016 | $15,229 -1.5% | $822,668 +0.7% |
| 2015 | $15,465 -2.6% | $816,949 +0.8% |
| 2014 | $15,883 | $810,465 +1.5% |
| 2013 | -- | $798,488 -2.7% |
| 2011 | -- | $820,351 -2.4% |
| 2010 | -- | $840,933 -10.8% |
| 2009 | -- | $943,183 -28.8% |
| 2007 | -- | $1,324,877 +19.3% |
| 2006 | -- | $1,110,544 +8.1% |
| 2005 | -- | $1,027,778 +225.3% |
| 2004 | -- | $315,987 +1.9% |
| 2003 | -- | $310,095 +2.4% |
| 2002 | -- | $302,827 +1.6% |
| 2001 | -- | $298,059 |
Find assessor info on the county website
Neighborhood: 32176
Nearby homes
- $316,4804 bd5 ba2.2k sqft205 John Anderson Dr, Ormond Beach, FL 32176Off Market
- $868,3004 bd4 ba4k sqft179 John Anderson Dr, Ormond Beach, FL 32176Off Market
- $726,0003 bd3 ba2.4k sqft175 Orchard Ln, Ormond Beach, FL 32176Off Market
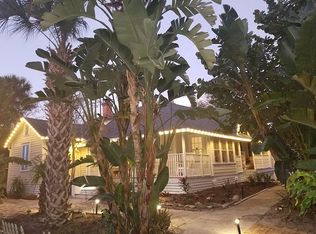
- $846,0005 bd4 ba3.2k sqft230 Landmark Cir, Ormond Beach, FL 32176Off Market
- $626,5004 bd3 ba3k sqft206 N Halifax Dr, Ormond Beach, FL 32176Off Market
- $510,1005 bd2 ba2.2k sqft216 N Halifax Dr, Ormond Beach, FL 32176Off Market
- $602,4003 bd2 ba2.3k sqft200 N Halifax Dr, Ormond Beach, FL 32176Off Market
- $890,0004 bd4 ba2.8k sqft225 Landmark Cir, Ormond Beach, FL 32176Sold
Nearby schools
GreatSchools rating
- 6/10Beachside Elementary SchoolGrades: PK-5Distance: 0.8 mi
- 5/10Ormond Beach Middle SchoolGrades: 6-8Distance: 1.6 mi
- 7/10Seabreeze High SchoolGrades: 9-12Distance: 2.2 mi
Get a cash offer in 3 minutes
Find out how much your home could sell for in as little as 3 minutes with a no-obligation cash offer.
Estimated market value
$2,892,400
Get a cash offer in 3 minutes
Find out how much your home could sell for in as little as 3 minutes with a no-obligation cash offer.
Estimated market value
$2,892,400
- Florida
- Volusia County
- Ormond Beach
- 32176
- 211 John Anderson Dr
Nearby cities
Nearby neighborhoods
Nearby zip codes
Other Ormond Beach Topics
