Brand New Construction by Custom Home Builder Olive Avenue Homes. Located in the heart of Downtown Huntington Beach. Only the finest construction materials, finishes and craftsmanship are utilized by Olive Avenue. This energy efficient property is powered by Solar Panels! Towering 10’ ceilings on the first level with two story ceilings in the family room, 9’ ceilings on second level and vaulted ceilings on the master penthouse level create a tremendous sense of volume and grandeur. Your main floor living area presents a completely open concept floor plan that flows seamlessly from your kitchen, family room and out through bifolding doors to the finished front patio for entertaining. The second-floor features 2 bedrooms with ensuite bathrooms, plus a loft/optional office/gym. Traversing to the third level with vaulted cathedral ceilings, you will find a 550 square foot Master Bedroom penthouse with a deluxe master bathroom and walk-in closet. An absolute wow factor to this property is the 210 square foot third level covered deck. Now is your chance to secure this home from a limited collection of some of the finest beach homes built in Huntington Beach. Visit oliveavenuehomes.com to learn more about the team.
Sold for $2,900,000
Listed by: Coldwell Banker Realty • Brian Wollner • Contact: 949-444-3233
Bought with: Seven Gables Real Estate
$2,900,000
211 Joliet Ave, Huntington Beach, CA 92648
3beds
3,125sqft
Single Family Residence
Built in 2023
3,125 Square Feet Lot
$-- Zestimate®
$928/sqft
$7,936 Estimated rent
Home value
Not available
Estimated sales range
Not available
$7,936/mo
Zestimate® history
Owner options
List your home for rent
$7,936/mo
Rent Zestimate®
Find your next renter with Zillow Rental Manager. Plus, with online applications, you can quickly screen prospective tenants – for free.
$7,936/mo
Rent Zestimate®
Refinance and save
$18,016/mo
Est. payment
Refinancing to a lower rate could help reduce your monthly payments and save thousands over the life of the loan.
$18,016/mo
Est. payment
Explore your selling options
Work with a Zillow partner agent
Leverage their expertise and Zillow's premium Showcase listings to get your home seen by more buyers.
Get startedList with your own agent
Get your home in front of millions of buyers by listing it on Zillow.
Learn how to do itSell it yourself
Take full control of how buyers see your home on Zillow by listing For Sale by Owner (FSBO).
List your homeWhat's special
Walk-in closetEnsuite bathroomsOpen concept floor planCustom home builderVaulted ceilingsVaulted cathedral ceilingsBifolding doors
Zillow last checked:
Listing updated:
Listed by:
Brian Wollner DRE #01889264 949-444-3233,
Coldwell Banker Realty
Bought with:
Lane Stone, DRE #01912264
Seven Gables Real Estate
Philip Talbert, DRE #01084957
Seven Gables Real Estate
Source: CRMLS,MLS#: OC23066520 Originating MLS: California Regional MLS
Originating MLS: California Regional MLSFacts & features
Interior
Bedrooms & bathrooms
- Bedrooms: 3
- Bathrooms: 4
- Full bathrooms: 3
- 1/2 bathrooms: 1
- Main level bathrooms: 1
Rooms
- Room types: Bonus Room, Bedroom, Family Room, Kitchen, Laundry, Primary Bathroom, Primary Bedroom, Other, Pantry, Utility Room
Primary bedroom
- Features: Primary Suite
Bedroom
- Features: All Bedrooms Up
Kitchen
- Features: Kitchen Island, Kitchen/Family Room Combo
Other
- Features: Walk-In Closet(s)
Heating
- Central
Cooling
- Central Air
Appliances
- Laundry: Inside, Laundry Room
Features
- Cathedral Ceiling(s), Wired for Data, Wired for Sound, All Bedrooms Up, Primary Suite, Utility Room, Walk-In Pantry, Walk-In Closet(s)
- Doors: Panel Doors, Sliding Doors
- Windows: Double Pane Windows
- Has fireplace: Yes
- Fireplace features: Family Room, Primary Bedroom
- Common walls with other units/homes: No Common Walls
Interior area
- Total interior livable area: 3,125 sqft
Property
Parking
- Total spaces: 3
- Parking features: Door-Multi, Direct Access, Driveway, Garage
- Attached garage spaces: 2
- Uncovered spaces: 1
Features
- Levels: Three Or More
- Stories: 3
- Entry location: 1
- Patio & porch: Covered, Deck, Patio
- Pool features: None
- Spa features: None
- Has view: Yes
- View description: Neighborhood
Lot
- Size: 3,125 Square Feet
- Features: 0-1 Unit/Acre
Details
- Parcel number: 02505336
- Special conditions: Standard
Construction
Type & style
- Home type: SingleFamily
- Property subtype: Single Family Residence
Condition
- Under Construction
- New construction: Yes
- Year built: 2023
Utilities & green energy
- Electric: Photovoltaics Seller Owned
- Sewer: Public Sewer
- Water: Public
Community & HOA
Community
- Features: Biking, Curbs, Street Lights, Sidewalks, Water Sports
- Security: Carbon Monoxide Detector(s), Fire Sprinkler System, Smoke Detector(s)
- Subdivision: Downtown Area (Down)
Location
- Region: Huntington Beach
Financial & listing details
- Price per square foot: $928/sqft
- Tax assessed value: $1,193,166
- Annual tax amount: $13,415
- Date on market: 5/4/2023
- Cumulative days on market: 154 days
- Listing terms: Cash,Cash to New Loan,Conventional
- Road surface type: Paved
Price history
| Date | Event | Price |
|---|---|---|
| 2/2/2024 | Sold | $2,900,000-3.2%$928/sqft |
Source:  CRMLS #OC23066520 Report a problem CRMLS #OC23066520 Report a problem | ||
| 1/12/2024 | Contingent | $2,995,000$958/sqft |
Source: CRMLS #OC23066520 Report a problem | ||
| 1/2/2024 | Price change | $2,995,000+3.5%$958/sqft |
Source: CRMLS #OC23066520 Report a problem | ||
| 9/12/2023 | Price change | $2,895,000+75.5%$926/sqft |
Source: CRMLS #OC23066520 Report a problem | ||
| 7/11/2021 | Pending sale | $1,650,000$528/sqft |
Source: CRMLS #PW21145504 Report a problem | ||
| 7/4/2021 | Listed for sale | $1,650,000+51.2%$528/sqft |
Source: CRMLS #PW21145504 Report a problem | ||
| 3/10/2016 | Sold | $1,091,000-5.1%$349/sqft |
Source: Agent Provided Report a problem | ||
| 2/17/2016 | Pending sale | $1,150,000$368/sqft |
Source: HOM Sotheby's International #OC16012381 Report a problem | ||
| 1/20/2016 | Listed for sale | $1,150,000$368/sqft |
Source: HOM Sotheby's International #OC16012381 Report a problem | ||
Public tax history
| Year | Property taxes | Tax assessment |
|---|---|---|
| 2021 | $13,415 +0.6% | $1,193,166 +1% |
| 2020 | $13,329 | $1,180,932 +2% |
| 2019 | $13,329 +1.2% | $1,157,777 +2% |
| 2018 | $13,168 +2.9% | $1,135,076 +2% |
| 2017 | $12,793 | $1,112,820 +608.9% |
| 2016 | $12,793 +522.9% | $156,986 +1.5% |
| 2015 | $2,054 +3.2% | $154,628 +2% |
| 2014 | $1,990 | $151,600 +0.5% |
| 2013 | -- | $150,915 +2% |
| 2012 | -- | $147,956 +2% |
| 2011 | -- | $145,055 +0.8% |
| 2010 | -- | $143,971 -0.2% |
| 2009 | -- | $144,314 +2% |
| 2008 | -- | $141,485 +2% |
| 2007 | -- | $138,711 +2% |
| 2006 | -- | $135,992 +2% |
| 2005 | -- | $133,326 +2% |
| 2004 | -- | $130,712 +1.9% |
| 2003 | -- | $128,317 +2% |
| 2002 | -- | $125,801 +2% |
| 2001 | $1,335 -2.5% | $123,335 +2% |
| 2000 | $1,369 | $120,917 |
Find assessor info on the county website
Neighborhood: 92648
Nearby homes
- $2,900,0003 bd3 ba3k sqft211 Joliet Ave, Huntington Beach, CA 92648Sold
- $1,915,3003 bd2 ba2.2k sqft205 Joliet Ave, Huntington Beach, CA 92648Off Market
- $2,850,0003 bd4 ba3.1k sqft209 Joliet Ave, Huntington Beach, CA 92648Sold
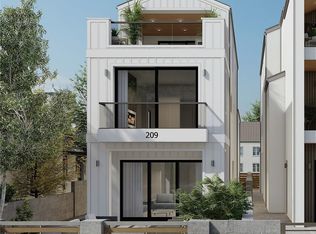
- $1,936,9003 bd3 ba2.5k sqft213 Joliet Ave, Huntington Beach, CA 92648Off Market
- $2,061,2003 bd3 ba2.5k sqft215 Joliet Ave, Huntington Beach, CA 92648Off Market
- $314,1733 bd2 ba1.1k sqft201 Joliet Ave, Huntington Beach, CA 92648Off Market
- $2,8952 bd2 ba950 sqft201 Joliet Ave APT B, Huntington Beach, CA 92648For Rent
- $1,095,5003 bd2 ba1.3k sqft201 Joliet Ave APT A, Huntington Beach, CA 92648Off Market
Nearby schools
GreatSchools rating
- 8/10Agnes L. Smith Elementary SchoolGrades: K-5Distance: 0.6 mi
- 8/10Ethel Dwyer Middle SchoolGrades: 6-8Distance: 0.5 mi
- 9/10Huntington Beach High SchoolGrades: 9-12Distance: 0.8 mi
Schools provided by the listing agent
- Elementary: Smith
- Middle: Dwyer
- High: Huntington
Source: CRMLS. This data may not be complete. We recommend contacting the local school district to confirm school assignments for this home.
- California
- Orange County
- Huntington Beach
- 92648
- 211 Joliet Ave
Nearby cities
Nearby neighborhoods
Nearby zip codes
Other Huntington Beach Topics
- Apartments for Rent in 92648
- Houses for Sale in 92648
- Houses for Rent in 92648
- 92648 Real Estate
- Huntington Beach Condos
- Houses for Sale in Huntington Beach
- Newest Listings in Huntington Beach
- Huntington Beach Home Values
- Huntington Beach Real Estate Agents
- Huntington Beach Refinance
- Huntington Beach Mortgage Rates
