This stunning single-story home is nestled in the sought-after Waterstone Estates community in Rockwall, exuding charm and character from the moment you arrive. The beautifully landscaped front yard, mature tree, and welcoming two-car garage create captivating curb appeal. Step inside to discover a versatile floor plan with incredible potential, perfect for tailoring to your family's needs. The formal dining room features an elegant chandelier, ideal for hosting special occasions. The expansive living room boasts soaring ceilings, a cozy brick-surround fireplace, and a wall of windows that flood the space with natural light while offering serene backyard views. The spacious kitchen is a chef’s delight, complete with granite countertops, abundant cabinetry, a raised breakfast bar, and a stylish tumbled stone backsplash. It opens to a charming breakfast nook framed by plantation shutters and double walls of windows, creating a bright and inviting space to start your day. Retreat to the private primary suite, featuring generous dimensions and a luxurious en-suite bath with dual sinks, a relaxing garden tub, and a separate shower. The secondary bedrooms are also well-sized, offering comfort and flexibility for guests or family members. The enclosed patio, adorned with beamed cedar ceilings, seamlessly connects indoor and outdoor living. Step outside to an expansive backyard, complete with a storage shed and ample room for entertaining, play, or even a future pool. With its prime location, exceptional layout, and endless potential, this home is a rare gem ready for your personal touch!
Sold
Price Unknown
211 Julian Dr, Rockwall, TX 75087
3beds
1,767sqft
Single Family Residence
Built in 1997
0.28 Acres Lot
$300,500 Zestimate®
$--/sqft
$2,273 Estimated rent
Home value
$300,500
$276,000 - $325,000
$2,273/mo
Zestimate® history
Owner options
List your home for rent
$2,273/mo
Rent Zestimate®
Find your next renter with Zillow Rental Manager. Plus, with online applications, you can quickly screen prospective tenants – for free.
$2,273/mo
Rent Zestimate®
Refinance and save
$185/mo
Est. payment
Refinancing to a lower rate could help reduce your monthly payments and save thousands over the life of the loan.
$185/mo
Est. payment
Explore your selling options
Work with a Zillow partner agent
Leverage their expertise and Zillow's premium Showcase listings to get your home seen by more buyers.
Get startedList with your own agent
Get your home in front of millions of buyers by listing it on Zillow.
Learn how to do itSell it yourself
Take full control of how buyers see your home on Zillow by listing For Sale by Owner (FSBO).
List your homeWhat's special
Cozy brick-surround fireplaceEnclosed patioExpansive backyardWall of windowsFormal dining roomCaptivating curb appealCharming breakfast nook
Zillow last checked:
Listing updated:
Listed by:
Bill Gaines 0623304 469-243-8203,
eXp Realty LLC 888-519-7431
Bought with:
Penny Loer
Regal, REALTORS
Source: NTREIS,MLS#: 20798886
Facts & features
Interior
Bedrooms & bathrooms
- Bedrooms: 3
- Bathrooms: 2
- Full bathrooms: 2
Primary bedroom
- Features: Ceiling Fan(s), Dual Sinks, En Suite Bathroom, Garden Tub/Roman Tub, Separate Shower, Walk-In Closet(s)
- Level: First
- Dimensions: 1 x 1
Bedroom
- Features: Ceiling Fan(s), Walk-In Closet(s)
- Level: First
- Dimensions: 1 x 1
Bedroom
- Features: Ceiling Fan(s), Walk-In Closet(s)
- Level: First
- Dimensions: 1 x 1
Primary bathroom
- Features: Built-in Features, En Suite Bathroom, Garden Tub/Roman Tub, Solid Surface Counters, Separate Shower
- Level: First
- Dimensions: 1 x 1
Dining room
- Level: First
- Dimensions: 1 x 1
Other
- Features: Built-in Features, Granite Counters
- Level: First
- Dimensions: 1 x 1
Kitchen
- Features: Eat-in Kitchen, Granite Counters, Walk-In Pantry
- Level: First
- Dimensions: 1 x 1
Living room
- Features: Ceiling Fan(s), Fireplace
- Level: First
- Dimensions: 1 x 1
Heating
- Central, Electric
Cooling
- Central Air, Ceiling Fan(s), Electric
Appliances
- Included: Dishwasher, Electric Cooktop, Electric Oven, Disposal, Microwave, Wine Cooler
- Laundry: Washer Hookup, Electric Dryer Hookup, Laundry in Utility Room
Features
- Chandelier, Decorative/Designer Lighting Fixtures, Eat-in Kitchen, Granite Counters, High Speed Internet, Pantry, Cable TV, Walk-In Closet(s)
- Flooring: Carpet, Ceramic Tile
- Has basement: No
- Number of fireplaces: 1
- Fireplace features: Decorative, Living Room, Masonry, Wood Burning
Interior area
- Total interior livable area: 1,767 sqft
Property
Parking
- Total spaces: 2
- Parking features: Concrete, Covered, Drive Through, Door-Single, Driveway, Enclosed, Garage Faces Front, Garage, Inside Entrance, Kitchen Level, Lighted, Private
- Attached garage spaces: 2
- Has uncovered spaces: Yes
Features
- Levels: One
- Stories: 1
- Patio & porch: Rear Porch, Enclosed, Patio, Covered
- Exterior features: Lighting, Private Yard, Rain Gutters, Storage
- Pool features: None
- Fencing: Back Yard,Fenced,Gate,High Fence,Privacy,Wood,Wrought Iron
Lot
- Size: 0.28 Acres
- Features: Back Yard, Interior Lot, Lawn, Landscaped, Subdivision, Sprinkler System, Few Trees
- Residential vegetation: Grassed
Details
- Additional structures: Storage
- Parcel number: 000000045102
Construction
Type & style
- Home type: SingleFamily
- Architectural style: Traditional,Detached
- Property subtype: Single Family Residence
Materials
- Brick
- Foundation: Slab
- Roof: Composition,Shingle
Condition
- Year built: 1997
Utilities & green energy
- Sewer: Public Sewer
- Water: Public
- Utilities for property: Electricity Available, Electricity Connected, Natural Gas Available, Phone Available, Sewer Available, Separate Meters, Underground Utilities, Water Available, Cable Available
Community & HOA
Community
- Features: Trails/Paths, Curbs, Sidewalks
- Security: Security System, Smoke Detector(s), Security Lights
- Subdivision: Waterstone Estates
HOA
- Has HOA: Yes
- Services included: All Facilities, Association Management
- HOA fee: $185 annually
- HOA name: Waterstone Home Owners Association
- HOA phone: 214-803-1709
Location
- Region: Rockwall
Financial & listing details
- Tax assessed value: $373,253
- Annual tax amount: $5,137
- Date on market: 12/24/2024
- Cumulative days on market: 44 days
- Listing terms: Cash,Conventional,FHA,VA Loan
- Electric utility on property: Yes
Price history
| Date | Event | Price |
|---|---|---|
| 3/5/2025 | Sold | -- |
Source: NTREIS #20798886 Report a problem | ||
| 2/10/2025 | Pending sale | $300,000$170/sqft |
Source: NTREIS #20798886 Report a problem | ||
| 2/5/2025 | Contingent | $300,000$170/sqft |
Source: NTREIS #20798886 Report a problem | ||
| 1/25/2025 | Price change | $300,000-20%$170/sqft |
Source: NTREIS #20798886 Report a problem | ||
| 12/24/2024 | Listed for sale | $375,000$212/sqft |
Source: NTREIS #20798886 Report a problem | ||
| 12/5/1997 | Sold | -- |
Source: Agent Provided Report a problem | ||
Public tax history
| Year | Property taxes | Tax assessment |
|---|---|---|
| 2025 | $5,880 +254.1% | $373,253 +19.8% |
| 2024 | $1,661 -0.4% | $311,507 +10% |
| 2023 | $1,667 -46.9% | $283,188 +10% |
| 2022 | $3,138 | $257,444 +10% |
| 2021 | $3,138 | $234,040 +6% |
| 2020 | $3,138 | $220,890 -4.4% |
| 2019 | -- | $231,100 +0.2% |
| 2018 | $3,138 -20.5% | $230,690 +3.1% |
| 2017 | $3,947 +16.3% | $223,700 +13.7% |
| 2016 | $3,393 | $196,760 +22.4% |
| 2015 | $3,393 | $160,800 +3.9% |
| 2014 | $3,393 | $154,820 +7.1% |
| 2013 | -- | $144,580 +1.6% |
| 2012 | -- | $142,340 -0.9% |
| 2011 | -- | $143,590 -0.9% |
| 2010 | -- | $144,870 -0.8% |
| 2009 | -- | $146,100 -0.1% |
| 2008 | -- | $146,192 +2.4% |
| 2007 | -- | $142,810 |
| 2006 | -- | $142,810 +1.6% |
| 2005 | -- | $140,520 |
| 2004 | -- | $140,520 +3.9% |
| 2003 | -- | $135,190 |
| 2002 | -- | $135,190 +4.4% |
| 2001 | -- | $129,540 |
Find assessor info on the county website
Neighborhood: 75087
Nearby homes
- $344,7003 bd2 ba1.9k sqft215 Julian Dr, Rockwall, TX 75087Off Market
- $406,2003 bd2 ba2.2k sqft207 Julian Dr, Rockwall, TX 75087Off Market
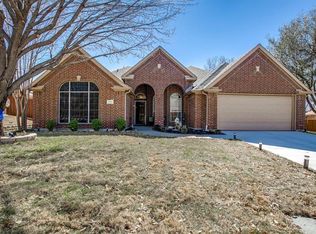
- $363,3003 bd2 ba2k sqft219 Julian Dr, Rockwall, TX 75087Off Market
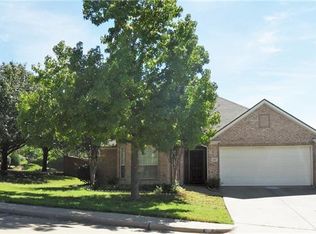
- $--3 bd2 ba1.9k sqft203 Julian Dr, Rockwall, TX 75087Sold
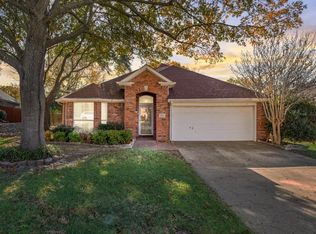
- $--4 bd3 ba2.6k sqft202 Julian Dr, Rockwall, TX 75087Sold
- $434,5004 bd2 ba2.2k sqft205 Tupelo Dr, Rockwall, TX 75087Off Market
- $339,3003 bd2 ba1.7k sqft135 Julian Dr, Rockwall, TX 75087Off Market
- $509,8004 bd3 ba2.6k sqft305 Julian Dr, Rockwall, TX 75087Off Market
Nearby schools
GreatSchools rating
- 8/10Virginia Reinhardt Elementary SchoolGrades: PK-6Distance: 2 mi
- 7/10Herman E Utley Middle SchoolGrades: 7-8Distance: 0.8 mi
- 9/10Rockwall High SchoolGrades: 9-12Distance: 0.2 mi
Schools provided by the listing agent
- Elementary: Reinhardt
- Middle: Herman E Utley
- High: Rockwall
- District: Rockwall ISD
Source: NTREIS. This data may not be complete. We recommend contacting the local school district to confirm school assignments for this home.
Get a cash offer in 3 minutes
Find out how much your home could sell for in as little as 3 minutes with a no-obligation cash offer.
Estimated market value
$300,500
Get a cash offer in 3 minutes
Find out how much your home could sell for in as little as 3 minutes with a no-obligation cash offer.
Estimated market value
$300,500
- Texas
- Rockwall County
- Rockwall
- 75087
- 211 Julian Dr
Nearby cities
Nearby neighborhoods
Nearby zip codes
Other Rockwall Topics
