Skip main navigation
Pending
  • $300,000

    211 Juneway Dr, Chittenango, NY 13037

    3beds
    1,735sqft
    Loading
    Single Family Residence
    Built in 1974
    10,018 Square Feet Lot
    $-- Zestimate®
    $173/sqft
    $-- HOA

    What's special

    Hot tub
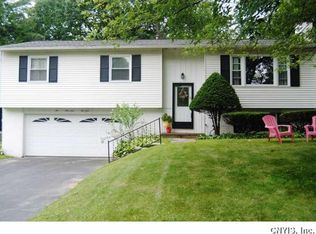
    Welcome home! This 3 bedroom 1.5 bath home offers an open concept living area with fireplace and a kitchen that opens to the perfect backyard. Fully fenced in offering ample space for activities complete with shed and porch. Basement is finished with laundry room, half bath, and family room that has a fire place as well as dry bar that leads to hot tub and in-ground pool. Pool has a brand new liner as well as pump and has been professionally opened. Home has been updated with full lock/security system (cameras do not convey). All within close proximity of a playground. Ideally located near Chittenango Falls State Park, Sullivan Park, and Green Lakes State Park, offering scenic trails, lakes, and year-round outdoor recreation. Just 15 minutes from shopping and dining at Towne Center at Fayetteville and convenient access to major highway routes.
    32 days
    |
    420
    |
    8
    |

    Zillow last checked:

    Listing updated:

    Listed by:

    WEICHERT, REALTORS-TBG 315-637-0555,

    Bethany Tadros 315-679-9117

    Source: NYSAMLSs,MLS#: S1694753MLS LogoOriginating MLS: Syracuse

      Facts & features

      Interior

      Bedrooms & bathrooms
      • Bedrooms: 3
      • Bathrooms: 2
      • Full bathrooms: 1
      • 1/2 bathrooms: 1
      • Main level bathrooms: 1
      • Main level bedrooms: 3
      Heating
      • Gas, Forced Air
      Cooling
      • Attic Fan, Central Air
      Appliances
      • Included: Dryer, Dishwasher, Disposal, Gas Oven, Gas Range, Gas Water Heater, Microwave, Refrigerator, Washer
      • Laundry: In Basement
      Features
      • Breakfast Bar, Dry Bar, Separate/Formal Dining Room, Entrance Foyer, Eat-in Kitchen, Separate/Formal Living Room, Hot Tub/Spa, Kitchen Island, Kitchen/Family Room Combo, Living/Dining Room, Sliding Glass Door(s)
      • Flooring: Carpet, Hardwood, Laminate, Varies
      • Doors: Sliding Doors
      • Windows: Thermal Windows
      • Basement: Full,Finished,Walk-Out Access
      • Number of fireplaces: 2
      Interior area
      • Total structure area: 1,735
      • Total interior livable area: 1,735 sqft
      • Finished area below ground: 575

      Property

      Parking
      • Total spaces: 2
      • Parking features: Underground, Driveway, Garage Door Opener
      • Garage spaces: 2
      Features
      • Levels: One
      • Stories: 1
      • Patio & porch: Covered, Deck, Open, Patio, Porch
      • Exterior features: Blacktop Driveway, Deck, Fully Fenced, Hot Tub/Spa, Pool, Patio
      • Pool features: In Ground
      • Has spa: Yes
      • Spa features: Hot Tub
      • Fencing: Full
      Lot
      • Size: 10,018 Square Feet
      • Dimensions: 72 x 112
      • Features: Cul-De-Sac, Rectangular, Rectangular Lot, Residential Lot
      Details
      • Additional structures: Shed(s), Storage
      • Parcel number: 25480104900500010420000000
      • Special conditions: Standard

      Construction

      Type & style
      • Home type: SingleFamily
      • Architectural style: Raised Ranch
      • Property subtype: Single Family Residence
      Materials
      • Vinyl Siding
      • Foundation: Block
      • Roof: Metal
      Condition
      • Resale
      • Year built: 1974

      Utilities & green energy

      • Electric: Circuit Breakers
      • Sewer: Connected
      • Water: Connected, Public
      • Utilities for property: Cable Available, Electricity Connected, High Speed Internet Available, Sewer Connected, Water Connected

      Community & HOA

      Community
      • Security: Security System Owned
      Location
      • Region: Chittenango

      Financial & listing details

      • Price per square foot: $173/sqft
      • Tax assessed value: $131,300
      • Annual tax amount: $6,260
      • Date on market: 7/15/2026
      • Cumulative days on market: 33 days
      • Listing terms: Cash,Conventional,FHA,VA Loan

        Estimated market value

        Not available

        Estimated sales range

        Not available

        Not available

        Price history

        DateEventPrice
        7/21/2026Pending sale$300,000$173/sqft
        Source: NYSAMLSs #S1694753 Report a problem
        7/15/2026Listed for sale$300,000$173/sqft
        Source: NYSAMLSs #S1694753 Report a problem
        2/10/2025Sold$300,000+3.5%$173/sqft
        Source: NYSAMLSs #S1578730 Report a problem
        1/24/2025Pending sale$289,900$167/sqft
        Source: NYSAMLSs #S1578730 Report a problem
        11/25/2024Contingent$289,900$167/sqft
        Source: NYSAMLSs #S1578730 Report a problem
        11/21/2024Listed for sale$289,900+114.7%$167/sqft
        Source: NYSAMLSs #S1578730 Report a problem
        5/16/2007Sold$135,000+55.2%$78/sqft
        Source: Public Record Report a problem
        7/18/1996Sold$87,000$50/sqft
        Source: Public Record Report a problem

        Public tax history

        YearProperty taxesTax assessment
        2025-- $128,300
        2024-- $128,300
        2023-- $128,300
        2022-- $128,300
        2021-- $128,300
        2020-- $128,300
        2019-- $128,300
        2018-- $128,300
        2017$3,931 $128,300
        2016-- $128,300
        2015-- $128,300
        2014-- $128,300
        2013-- $128,300 +13.9%
        2012-- $112,600
        2011-- $112,600 +5%
        2010-- $107,200
        2009-- $107,200
        2008-- $107,200 +4.3%
        2007-- $102,800
        2006-- $102,800
        2005-- $102,800 +11.7%
        2004-- $92,000
        2003-- $92,000 +7%
        2002-- $86,000
        2001-- $86,000
        2000-- $86,000
        Find assessor info on the county website

        Monthly payment

        Estimated monthly payment$1,822
        All calculations are estimates and provided by Zillow, Inc. for informational purposes only. Actual amounts may vary.
        HOA fees may include property taxes on listings classified as Co-Ops. Contact the listing agent and/or owner for fee details.
        See how much you could borrow to make a competitive offer.

        Climate risks

        Neighborhood: 13037

        Getting around

        4 / 100
        Car-Dependent
        14 / 100
        Somewhat Bikeable

        Nearby schools

        GreatSchools rating
        Schools provided by the listing agent
        • Elementary: Bolivar Road Elementary
        • Middle: Chittenango Middle
        • High: Chittenango High
        • District: Chittenango

        Source: NYSAMLSs. This data may not be complete. We recommend contacting the local school district to confirm school assignments for this home.

        A local agent can set up tours, give advice and negotiate with sellers.

        Browse local experts

        Similar homes