Lismore Park! 4-Bed, 2.5-Bath, 2-Story Home with 2-Car Garage in one of Greer's Most Desirable Neighborhoods, Walking Distance to Riverside High School. Spacious Open-Concept Design with Traditional Layout offers The Best of Both Worlds. Full-size Windows Bring in Lots of Natural Light. Family Room with Gas-Log Fireplace and Built-In Bookcase, Formal Living and Dining Room. Spacious Kitchen with Breakfast Bar and Pantry Opens to Breakfast Nook, Family Room and Back Patio with Garden View. Primary Suite with Vaulted Ceiling, Walk-In Closet, Generous Bath, Granite Tops, Two Sinks, Garden Tub, Separate Shower and Tile Floor. Flooring Includes Tile, Carpet and LVP. Just Painted last year, New Refrigerator, AC replaced 2023, Roof 2017, New Gutters on Back of House, Fenced Yard with Bricked Landscaping Beds. Lismore Park is a Welcoming Community in Greer SC 29650. Downtown Greenville and Greenville Airport is only a short drive. Lismore Park is away from the hustle and bustle of the big city, but among the fastest- growing areas in the “Upstate” and Greater Greenville South Carolina Municipality. The owner did not live in this house and had to pay a higher tax rate. Tax rate could be lower if Primary residence. PREFFERED LENDER OFFERING RATE BUY DOWN OR CREDIT TOWARDS CLOSING COST.
Contingent
Price cut: $2K (9/25)
$367,800
211 Keelin Ln, Greer, SC 29650
4beds
2,216sqft
Single Family Residence, Residential
Built in ----
-- sqft lot
$359,900 Zestimate®
$166/sqft
$-- HOA
What's special
Just painted last yearSpacious open-concept designBreakfast nookNew refrigeratorWalk-in closet
- 94 days
- 715
- 37
Zillow last checked:
Listing updated:
Listed by:
Rick Brugger 864-399-0230,
Keller Williams Greenville Central
Source: Greater Greenville AOR,MLS#: 1596690
Facts & features
Interior
Bedrooms & bathrooms
- Bedrooms: 4
- Bathrooms: 3
- Full bathrooms: 2
- 1/2 bathrooms: 1
Rooms
- Room types: Laundry, Breakfast Area
Primary bedroom
- Area: 225
- Dimensions: 15 x 15
Bedroom 2
- Area: 121
- Dimensions: 11 x 11
Bedroom 3
- Area: 121
- Dimensions: 11 x 11
Bedroom 4
- Area: 121
- Dimensions: 11 x 11
Primary bathroom
- Features: Double Sink, Full Bath, Shower-Separate, Tub-Garden, Tub-Separate, Walk-In Closet(s)
- Level: Second
Dining room
- Area: 144
- Dimensions: 12 x 12
Family room
- Area: 306
- Dimensions: 18 x 17
Kitchen
- Area: 156
- Dimensions: 13 x 12
Living room
- Area: 132
- Dimensions: 12 x 11
Heating
- Forced Air, Natural Gas
Cooling
- Central Air, Electric
Appliances
- Included: Dishwasher, Disposal, Refrigerator, Free-Standing Electric Range, Microwave, Gas Water Heater
- Laundry: 2nd Floor, Walk-in, Laundry Room
Features
- 2 Story Foyer, Bookcases, Ceiling Fan(s), Vaulted Ceiling(s), Ceiling Smooth, Granite Counters, Open Floorplan, Soaking Tub, Walk-In Closet(s), Pantry
- Flooring: Carpet, Ceramic Tile, Luxury Vinyl
- Windows: Tilt Out Windows, Vinyl/Aluminum Trim, Insulated Windows
- Basement: None
- Attic: Pull Down Stairs,Storage
- Number of fireplaces: 1
- Fireplace features: Gas Log
Interior area
- Total interior livable area: 2,216 sqft
Property
Parking
- Total spaces: 2
- Parking features: Attached, Concrete
- Attached garage spaces: 2
- Has uncovered spaces: Yes
Features
- Levels: Two
- Stories: 2
- Patio & porch: Patio, Front Porch
- Fencing: Fenced
Lot
- Dimensions: 32 x 102 x 66 x 99
- Features: Sidewalk, Sprklr In Grnd-Full Yard, 1/2 Acre or Less
- Topography: Level
Details
- Parcel number: 0535.2101014.00
Construction
Type & style
- Home type: SingleFamily
- Architectural style: Traditional
- Property subtype: Single Family Residence, Residential
Materials
- Stone, Vinyl Siding
- Foundation: Slab
- Roof: Architectural
Utilities & green energy
- Sewer: Public Sewer
- Water: Public
- Utilities for property: Cable Available
Community & HOA
Community
- Features: Street Lights, Sidewalks
- Security: Smoke Detector(s)
- Subdivision: Lismore Park
HOA
- Has HOA: Yes
- Services included: Street Lights
Location
- Region: Greer
Financial & listing details
- Price per square foot: $166/sqft
- Tax assessed value: $262,710
- Annual tax amount: $5,547
- Date on market: 7/3/2026
Estimated market value
$359,900
$342,000 - $378,000
$2,122/mo
Price history
| Date | Event | Price |
|---|---|---|
| 9/30/2026 | Contingent | $367,800$166/sqft |
Source:  Greater Greenville AOR #1596690 Report a problem Greater Greenville AOR #1596690 Report a problem | ||
| 9/25/2026 | Price change | $367,800-0.5%$166/sqft |
Source: Greater Greenville AOR #1596690 Report a problem | ||
| 8/18/2026 | Price change | $369,800-1.3%$167/sqft |
Source: Greater Greenville AOR #1596690 Report a problem | ||
| 8/1/2026 | Price change | $374,8000%$169/sqft |
Source: Greater Greenville AOR #1596690 Report a problem | ||
| 7/3/2026 | Listed for sale | $374,900+84.2%$169/sqft |
Source: Greater Greenville AOR #1596690 Report a problem | ||
| 3/24/2021 | Listing removed | -- |
Source: Owner Report a problem | ||
| 10/30/2014 | Listing removed | $1,650$1/sqft |
Source: Owner Report a problem | ||
| 10/15/2014 | Listed for rent | $1,650$1/sqft |
Source: Owner Report a problem | ||
| 10/7/2014 | Sold | $203,500-3.1%$92/sqft |
Source: Greater Greenville AOR #1285608 Report a problem | ||
| 10/2/2014 | Pending sale | $210,000$95/sqft |
Source: BHHS C. Dan Joyner, REALTORS #1285608 Report a problem | ||
| 8/14/2014 | Listed for sale | $210,000+29.2%$95/sqft |
Source: BHHS C DAN JOYNER - N PLEASANTBURG #1285608 Report a problem | ||
| 3/8/2013 | Sold | $162,500-1.5%$73/sqft |
Source:  SAR as distributed by MLS GRID #207127 Report a problem SAR as distributed by MLS GRID #207127 Report a problem | ||
| 2/10/2013 | Listed for sale | $164,900$74/sqft |
Source: Keller Williams Realty Spartanburg Partners #207127 Report a problem | ||
| 2/5/2013 | Pending sale | $164,900$74/sqft |
Source: Keller Williams Realty Spartanburg Partners #207127 Report a problem | ||
| 1/13/2013 | Listed for sale | $164,900$74/sqft |
Source: Keller Williams Realty Spartanburg Partners #207127 Report a problem | ||
| 1/12/2013 | Pending sale | $164,900$74/sqft |
Source: Keller Williams Realty Spartanburg Partners #207127 Report a problem | ||
| 12/29/2012 | Listed for sale | $164,900+31.9%$74/sqft |
Source: Keller Williams Realty Spartanburg Partners #207127 Report a problem | ||
| 10/1/2012 | Sold | $125,000-34%$56/sqft |
Source: Public Record Report a problem | ||
| 11/2/2006 | Sold | $189,395$85/sqft |
Source: Public Record Report a problem | ||
Public tax history
| Year | Property taxes | Tax assessment |
|---|---|---|
| 2025 | $5,547 +6.2% | $246,900 +15% |
| 2024 | $5,223 +3.3% | $214,700 |
| 2023 | $5,055 +4.3% | $214,700 |
| 2022 | $4,849 +1.8% | $214,700 |
| 2021 | $4,761 +5.3% | $214,700 +9.2% |
| 2020 | $4,520 +0.1% | $196,660 |
| 2019 | $4,515 +1.8% | $196,660 |
| 2018 | $4,434 | $196,660 +1566.6% |
| 2017 | $4,434 +1.6% | $11,800 -94% |
| 2016 | $4,364 +2.3% | $196,660 |
| 2015 | $4,268 +0.9% | $196,660 +0.4% |
| 2014 | $4,228 +2.8% | $195,920 |
| 2013 | $4,113 +144.9% | $195,920 |
| 2012 | $1,680 +0% | -- |
| 2011 | $1,679 0% | -- |
| 2010 | $1,680 | -- |
| 2009 | -- | -- |
| 2008 | -- | -- |
| 2007 | -- | -- |
| 2006 | -- | -- |
| 2005 | -- | -- |
Find assessor info on the county website
Monthly payment
Est. payment
Payment breakdown
Explore the cost of this home by adjusting the details. Changes won't be saved.Climate risks
Neighborhood: 29650
Nearby schools
Schools provided by the listing agent
- Elementary: Brushy Creek
- Middle: Riverside
- High: Riverside
Source: Greater Greenville AOR. This data may not be complete. We recommend contacting the local school district to confirm school assignments for this home.
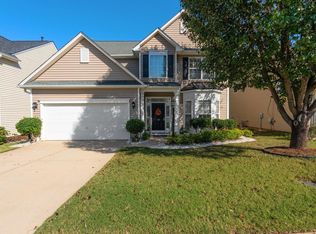
Similar homes
- $499,9993 bd3 ba2.4k sqft204 Brushy Meadows Dr, Greer, SC 29650For Sale
 MLS ID #1605538, Raj Kaur, Keller Williams Grv Upst. Greater Greenville AOR
 - $375,0004 bd2 ba1.9k sqft9 Gratiot Ln, Greer, SC 29651For Sale
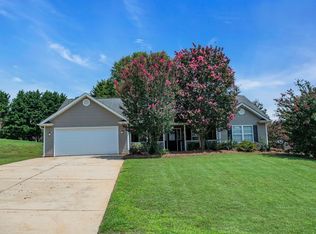 MLS ID #1600532, Tim Toates, BHHS C Dan Joyner - Midtown. Greater Greenville AOR
 - $310,0003 bd2 ba1.6k sqft101 Constantine Way, Greer, SC 29650For Sale
 MLS ID #338902, Beth E French, BHHS C Dan Joyner - Midtown. SAR as distributed by MLS GRID
 - $339,0003 bd3 ba1.9k sqft103 Coogan Ln, Greer, SC 29650For Sale
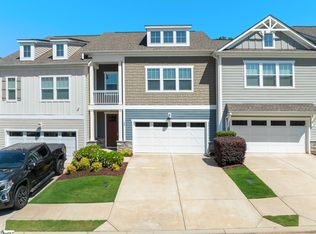 MLS ID #1594081, Blair Miller, Wilson Associates. Greater Greenville AOR
