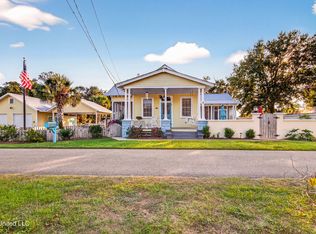
Beautifully restored historic cottage on one of the quietest blocks in Old Town Bay Saint Louis. Steps from the Depot District and only a block and a half from the beach and sea wall. This charming home offers the best of Bay Saint Louis living with original character, thoughtful upgrades, and modern conveniences. A wrap around porch and cypress French doors invite you inside, where 13 foot ceilings, original hardwood floors, and large pocket doors highlight the home's historic roots. The eat in galley kitchen features vaulted ceilings, butcher-block counters, reclaimed wood flooring, and updated appliances. Both bedrooms are true en suite retreats with new fixtures, Hunter fans, tiled baths, skirted toilets, and Moen hardware -- one with a 6-ft soaking tub and the other with a walk-in shower. This home also includes a mud room with a new rear door, attic lighting and an exhaust fan, and Low-E tinted storm windows for added efficiency. Major system upgrades include all new electrical and plumbing, reworked AC ducting, and a tankless hot water heater. Nest thermostat, smart light switches, and keyless entry. The metal roofs on the main house and on the carport were re-galvanized in 2023, and wind-mitigation strapping has been completed. Outside, the spacious back yard features an outbuilding with electricity and water -- ideal for storage, hobbies, or a future expansion. Plenty of room for a firepit, garden, or entertaining under the shade of mature trees. This resort like turn key get away is vacation rental ready and has a 100% 5 star rating history. Located around the corner from the bustling Depot District and just moments from downtown Bay Saint Louis shops, restaurants, entertainment, and municipal marina, this home blends timeless charm with reliable, modern comfort.
Pending
Price cut: $35K (6/22)
$590,000
211 Keller St, Bay Saint Louis, MS 39520
2beds
1,660sqft
Residential, Single Family Residence
Built in 1890
8,712 Square Feet Lot
$560,600 Zestimate®
$355/sqft
$-- HOA
What's special
True en suite retreatsBeautifully restored historic cottageWind-mitigation strappingWrap around porchOriginal hardwood floorsUpdated appliancesEat in galley kitchen
- 174 days |
- 254 |
- 8 |
Zillow last checked:
Listing updated:
Listed by:
Estus Kea 228-342-2192,
John McDonald Realty, LLC 228-467-5500
Source: MLS United,MLS#: 4139626
Facts & features
Interior
Bedrooms & bathrooms
- Bedrooms: 2
- Bathrooms: 2
- Full bathrooms: 2
Heating
- Ceiling, Electric, Exhaust Fan, Heat Pump
Cooling
- Attic Fan, Ceiling Fan(s), Central Air, Dual, ENERGY STAR Qualified Equipment
Appliances
- Included: Bar Fridge, Dishwasher, Electric Water Heater, ENERGY STAR Qualified Appliances, ENERGY STAR Qualified Dishwasher, ENERGY STAR Qualified Dryer, ENERGY STAR Qualified Freezer, ENERGY STAR Qualified Refrigerator, ENERGY STAR Qualified Water Heater, Free-Standing Electric Range, Refrigerator, Stainless Steel Appliance(s), Tankless Water Heater, Vented Exhaust Fan, Washer, Washer/Dryer
- Laundry: Inside, Laundry Room
Features
- Ceiling Fan(s), Crown Molding, Dry Bar, Eat-in Kitchen, High Ceilings, High Speed Internet, Open Floorplan, Primary Downstairs, Recessed Lighting, Smart Home, Smart Thermostat, Soaking Tub, Storage, Vaulted Ceiling(s), Breakfast Bar
- Flooring: Hardwood, Laminate, Tile, Vinyl
- Doors: Dead Bolt Lock(s), French Doors, Insulated
- Windows: Double Pane Windows, ENERGY STAR Qualified Windows, Insulated Windows, Screens, Storm Window(s)
- Has fireplace: No
Interior area
- Total structure area: 1,660
- Total interior livable area: 1,660 sqft
Video & virtual tour
Property
Parking
- Total spaces: 1
- Parking features: Covered, Detached Carport, Lighted, Paved, Private, Storage, Concrete
- Carport spaces: 1
Features
- Levels: One
- Stories: 1
- Patio & porch: Front Porch, Patio, Porch, Rear Porch, Wrap Around
- Exterior features: Fire Pit, Garden, Lighting, Outdoor Shower, Private Yard
- Fencing: Back Yard,Partial,Wood,Fenced
- On waterfront: Yes
- Waterfront features: Beach Access, Boat Launch, Marina
Lot
- Size: 8,712 Square Feet
- Dimensions: 67 x 127 x 68 x 128
- Features: City Lot, Front Yard, Garden, Irregular Lot, Landscaped, Level, Many Trees, Near Beach, Rectangular Lot
Details
- Additional structures: Outbuilding, Shed(s), Storage
- Parcel number: 149m230001.000
Construction
Type & style
- Home type: SingleFamily
- Architectural style: Traditional,See Remarks
- Property subtype: Residential, Single Family Residence
Materials
- HardiPlank Type, Siding, Wood Siding, Plaster
- Foundation: Pillar/Post/Pier, Raised
- Roof: Metal
Condition
- Updated/Remodeled
- New construction: No
- Year built: 1890
Utilities & green energy
- Sewer: Public Sewer
- Water: Public
- Utilities for property: Cable Available, Electricity Connected, Sewer Connected, Water Connected, Fiber to the House
Community & HOA
Community
- Features: Boating, Curbs, Fishing, Hiking/Walking Trails, Marina, Near Entertainment, Park, Playground, Restaurant, Sidewalks, Sports Fields, Street Lights
- Security: Carbon Monoxide Detector(s), Security Lights, Smoke Detector(s)
- Subdivision: Third Ward
Location
- Region: Bay Saint Louis
Financial & listing details
- Price per square foot: $355/sqft
- Tax assessed value: $209,842
- Annual tax amount: $3,768
- Date on market: 2/18/2026
- Electric utility on property: Yes
Estimated market value
$560,600
$533,000 - $589,000
$2,592/mo
Price history
| Date | Event | Price |
|---|---|---|
| 7/13/2026 | Pending sale | $590,000$355/sqft |
Source: MLS United #4139626 Report a problem | ||
| 6/22/2026 | Price change | $590,000-5.6%$355/sqft |
Source: MLS United #4139626 Report a problem | ||
| 5/29/2026 | Price change | $625,000-3.8%$377/sqft |
Source: MLS United #4139626 Report a problem | ||
| 4/7/2026 | Price change | $650,000-6.5%$392/sqft |
Source: MLS United #4139626 Report a problem | ||
| 2/18/2026 | Listed for sale | $695,000+75.9%$419/sqft |
Source: MLS United #4139626 Report a problem | ||
| 12/7/2022 | Sold | -- |
Source: MLS United #4022007 Report a problem | ||
| 10/31/2022 | Pending sale | $395,000$238/sqft |
Source: MLS United #4022007 Report a problem | ||
| 9/23/2022 | Price change | $395,000-9.2%$238/sqft |
Source: MLS United #4022007 Report a problem | ||
| 8/6/2022 | Price change | $435,000-12.1%$262/sqft |
Source: MLS United #4022007 Report a problem | ||
| 7/18/2022 | Price change | $495,000-5.7%$298/sqft |
Source: MLS United #4022007 Report a problem | ||
| 6/29/2022 | Listed for sale | $525,000$316/sqft |
Source: MLS United #4022007 Report a problem | ||
Public tax history
| Year | Property taxes | Tax assessment |
|---|---|---|
| 2025 | $3,768 | $31,476 |
| 2024 | $3,768 +5.8% | $31,476 +2.9% |
| 2023 | $3,560 +2318.3% | $30,600 +248.5% |
| 2022 | $147 +1.1% | $8,780 |
| 2021 | $146 | $8,780 -0.2% |
| 2020 | $146 -10.4% | $8,798 |
| 2019 | $163 +5.8% | $8,798 +0.8% |
| 2018 | $154 | $8,727 0% |
| 2017 | $154 +95% | $8,731 |
| 2016 | $79 | $8,731 +6.9% |
| 2015 | $79 +0.4% | $8,171 |
| 2014 | $79 -15.9% | $8,171 -2.2% |
| 2013 | $93 -92.4% | $8,358 -25.8% |
| 2012 | $1,236 | $11,268 +52% |
| 2011 | -- | $7,413 |
| 2010 | -- | $7,413 |
| 2009 | -- | $7,413 |
| 2008 | -- | $7,413 +13.3% |
| 2004 | -- | $6,544 |
| 2002 | -- | $6,544 |
Find assessor info on the county website
Monthly payment
Est. payment
Payment breakdown
Explore the cost of this home by adjusting the details. Changes won't be saved.Climate risks
Neighborhood: 39520
Nearby schools
GreatSchools rating
- 8/10North Bay Elementary SchoolGrades: 3-6Distance: 1.4 mi
- 8/10Bay Waveland Middle SchoolGrades: 6-8Distance: 1.4 mi
- 9/10Bay High SchoolGrades: 9-12Distance: 1.3 mi
- $427,4003 bd1 ba2.4k sqft209 Keller St, Bay Saint Louis, MS 39520Off Market
- $206,4003 bd1 ba1.6k sqft215 Keller St, Bay Saint Louis, MS 39520Off Market
- $--1 bd1 ba700 sqft229 Keller St #C, Bay Saint Louis, MS 39520Off Market

- $--1 bd1 ba-- sqft229 Keller St #B, Bay Saint Louis, MS 39520Off Market
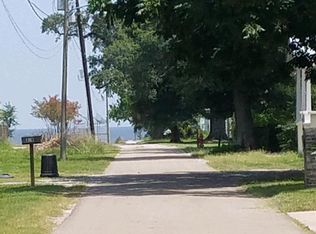
- $--2 bd1 ba800 sqft229 Keller St #A, Bay Saint Louis, MS 39520Off Market
- $701,0006 bd1 ba3.7k sqft210 Bookter St, Bay Saint Louis, MS 39520Off Market
- $405,7003 bd1 ba2k sqft207 Keller St, Bay Saint Louis, MS 39520Off Market
- $244,3002 bd1 ba935 sqft216 Keller St, Bay Saint Louis, MS 39520Off Market
A local agent can set up tours, give advice and negotiate with sellers.
A local lender can help you make sure your offer is ready when you are.
Similar homes
- $590,0003 bd3 ba1.7k sqft216 Sycamore St, Bay Saint Louis, MS 39520For Sale
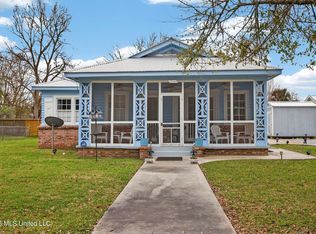 MLS ID #4141591, Estus Kea, John McDonald Realty, LLC. MLS United
 - $542,5004 bd3 ba2.3k sqft13 Chantilly Ter, Bay Saint Louis, MS 39520For Sale
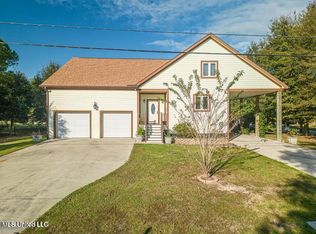 MLS ID #4156695, Misty M Elsworth, Coastal Realty Group. MLS United
 - $550,0002 bd2 ba1.4k sqft223 Sycamore St, Bay Saint Louis, MS 39520For Sale
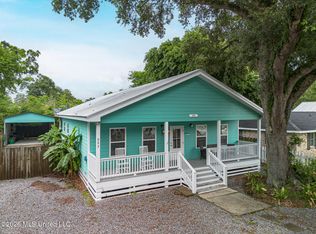 MLS ID #4153708, Michelle Patterson, Coastal Realty Group. MLS United
 - $795,0003 bd3 ba1.7k sqft134 Keller St, Bay Saint Louis, MS 39520For Sale
 MLS ID #4155656, Lacey Perniciaro, Coastal Realty Group. MLS United
 - $489,0002 bd2 ba1k sqft110 N Toulme St, Bay Saint Louis, MS 39520For SaleMLS ID #4147502, Matthew J Stieffel, Coldwell Banker Alfonso Realty-BSL. MLS United
- $649,9003 bd2 ba1.8k sqft104 Wolfe St, Bay Saint Louis, MS 39520For SaleMLS ID #4140639, Brent Allison, Coldwell Banker Alfonso Realty - DH. MLS United
- $456,0002 bd2 ba1.1k sqft404 S Toulme St, Bay Saint Louis, MS 39520For SaleMLS ID #4122582, Tom E Moore, Ashman-Mollere Realty, Inc.. MLS United
- $779,0003 bd3 ba2.1k sqft354 Main St, Bay Saint Louis, MS 39520For SaleMLS ID #4142428, Aissa L Wiggins, John McDonald Realty, LLC. MLS United
- $650,0003 bd2 ba1.8k sqft123 Helen Dr, Bay Saint Louis, MS 39520For SaleMLS ID #4138625, Sandy E Walsh, Allied Realty Coastal Homes. MLS United
- $445,0003 bd2 ba1.2k sqft414 Demontluzin Ave, Bay Saint Louis, MS 39520For SaleMLS ID #4111106, Vicki D Hughes, ERA PowerMark Properties. MLS United
- $524,9002 bd3 ba1.7k sqft117 Janelle Dr, Bay Saint Louis, MS 39520For SaleMLS ID #4140246, Jon W Ritten, RE/MAX Coast Delta Realty. MLS United
- $597,5004 bd3 ba1.9k sqft4066 Mindanao St, Bay Saint Louis, MS 39520For SaleMLS ID #4139551, Regan Kane, John McDonald Realty, LLC. MLS United
- $525,0003 bd2 ba2.2k sqft10035 Avenue D, Bay Saint Louis, MS 39520For SaleMLS ID #4146633, Holly Lemoine Raymond, HL Raymond Properties, LLC. MLS United
- $425,0003 bd2 ba1.2k sqft426 Demontluzin Ave, Bay Saint Louis, MS 39520For SaleMLS ID #4151287, Vicki D Hughes, ERA PowerMark Properties. MLS United
- $425,0002 bd2 ba1.7k sqft39 Harrison Rd, Bay Saint Louis, MS 39520For SaleMLS ID #4152619, Margie T Mayfield, Ashman-Mollere Realty, Inc.. MLS United
- $759,9004 bd3 ba2.1k sqft111 Bay View Ct, Bay Saint Louis, MS 39520For SaleMLS ID #4138651, Christina C Burks, Century 21 J. Carter & Company. MLS United
- $399,5003 bd2 ba1k sqft50 Fiber St, Bay Saint Louis, MS 39520For SaleMLS ID #4148785, Craig K Mirambell, Mirambell Realty, LLC. MLS United
- $555,0003 bd3 ba1.5k sqft11025 Clleeves St, Bay Saint Louis, MS 39520For SaleMLS ID #4105049, Rhonda J Matranga, Compass. MLS United
- $349,0003 bd3 ba1.1k sqft555 Saint John St, Bay Saint Louis, MS 39520For SaleMLS ID #4140573, Kaleb Allen, Coldwell Banker Alfonso Realty-BSL. MLS United
- $549,9003 bd2 ba1.8k sqft4069 Madagascar St, Bay Saint Louis, MS 39520For SaleMLS ID #4136172, Brenda B Renfroe, Coldwell Banker Alfonso Realty-BSL. MLS United
