Nestled on just over 3 acres of pristine wilderness, only a few miles outside the charming town of Jefferson, this cabin is the epitome of rustic luxury. Intelligently positioned on the lot to soak up every ray of sunlight, the cabin's southwest orientation offers breathtaking panoramic views. Picture-perfect vistas of lush fields stretch out before you, framed by the majestic silhouette of Boreas Mountain in the distance. Watch for local elk herds gathering on the adjoining property, while Michigan Creek gently meanders nearby. Convenience meets seclusion as you're just 1 mile from the highway, yet the serene setting makes it feel like you're hours away from civilization. Step inside, and you'll be greeted by a space meticulously crafted with attention to detail at every turn. The light-filled, renovated kitchen beckons with its ample storage & modern amenities, perfect for unleashing your inner chef. Open shelving, butcher block counters, & a cozy breakfast bar create an atmosphere that's as functional as it is inviting. The living room & dining area boast soaring vaulted ceilings, punctuated by floor-to-ceiling windows that offer unparalleled views of the surrounding meadows, wildlife, and mountains. Architectural beams add a touch of rustic charm while drawing your gaze upward, accentuating the expansiveness of the space. Upstairs, the bedroom space offers a serene retreat, ideal for waking up with the sun & savoring panoramic views from the comfort of your bed. Step outside onto your private southwest-facing balcony & indulge in moments of pure bliss as you soak in the scenery. And when evening falls, treat yourself to a relaxing soak in the included hot tub under the starlit sky. Cabin is also know as "Triangle 1" and is a high performing Short Term Rental. It's available for individual purchase or as a package with MLS #'s 6338268 and 6493639. Furniture is negotiable and can be sold with the home.
Sold for $480,000
$480,000
211 Kenosha Drive, Jefferson, CO 80456
1beds
760sqft
Single Family Residence
Built in 1970
3.1 Acres Lot
$445,700 Zestimate®
$632/sqft
$1,615 Estimated rent
Home value
$445,700
$392,000 - $499,000
$1,615/mo
Zestimate® history
Owner options
List your home for rent
$1,615/mo
Rent Zestimate®
Find your next renter with Zillow Rental Manager. Plus, with online applications, you can quickly screen prospective tenants – for free.
$1,615/mo
Rent Zestimate®
Refinance and save
$2,771/mo
Est. payment
Refinancing to a lower rate could help reduce your monthly payments and save thousands over the life of the loan.
$2,771/mo
Est. payment
Explore your selling options
Work with a Zillow partner agent
Leverage their expertise and Zillow's premium Showcase listings to get your home seen by more buyers.
Get startedList with your own agent
Get your home in front of millions of buyers by listing it on Zillow.
Learn how to do itSell it yourself
Take full control of how buyers see your home on Zillow by listing For Sale by Owner (FSBO).
List your homeWhat's special
Hot tubModern amenitiesRustic luxuryRustic charmAmple storageButcher block countersRenovated kitchen
Zillow last checked:
Listing updated:
Listed by:
Reed Peuser 303-888-4696 reed@rootshomesales.com,
Compass - Denver
Bought with:
Olivia McClellan, 100103843
Good Neighbor LLC
Source: REcolorado as distributed by MLS GRID,MLS#: 3121618
Facts & features
Interior
Bedrooms & bathrooms
- Bedrooms: 1
- Bathrooms: 1
- 3/4 bathrooms: 1
- Main level bathrooms: 1
Bedroom
- Level: Upper
Bathroom
- Level: Main
Dining room
- Level: Main
Kitchen
- Level: Main
Living room
- Level: Main
Heating
- Baseboard, Electric
Cooling
- None
Appliances
- Included: Disposal, Oven, Range, Refrigerator
Features
- Block Counters, Built-in Features, Ceiling Fan(s), Eat-in Kitchen, Entrance Foyer, High Ceilings, High Speed Internet, Open Floorplan
- Flooring: Laminate
- Basement: Crawl Space
- Common walls with other units/homes: No Common Walls
Interior area
- Total structure area: 760
- Total interior livable area: 760 sqft
- Finished area above ground: 760
Property
Parking
- Total spaces: 6
- Details: Off Street Spaces: 6
Features
- Levels: Two
- Stories: 2
- Patio & porch: Deck
- Exterior features: Balcony, Fire Pit, Private Yard
- Fencing: None
- Has view: Yes
- View description: Meadow, Mountain(s), Valley, Water
- Has water view: Yes
- Water view: Water
Lot
- Size: 3.1 Acres
- Residential vegetation: Aspen, Brush, Natural State, Sagebrush
Details
- Parcel number: 2322
- Zoning: SFR
- Special conditions: Standard
Construction
Type & style
- Home type: SingleFamily
- Architectural style: A-Frame
- Property subtype: Single Family Residence
Materials
- Frame, Wood Siding
- Roof: Composition
Condition
- Updated/Remodeled
- Year built: 1970
Utilities & green energy
- Water: Well
- Utilities for property: Electricity Connected, Internet Access (Wired), Propane
Community & HOA
Community
- Security: Carbon Monoxide Detector(s), Smoke Detector(s), Video Doorbell
- Subdivision: Jefferson Heights
HOA
- Has HOA: Yes
- HOA fee: $10 annually
- HOA name: Jefferson Heights Land Owners Association
- HOA phone: 719-836-1757
Location
- Region: Jefferson
Financial & listing details
- Price per square foot: $632/sqft
- Tax assessed value: $439,955
- Annual tax amount: $1,053
- Date on market: 3/8/2024
- Listing terms: 1031 Exchange,Cash,Conventional,FHA,VA Loan
- Exclusions: Seller's Personal Property And All Furniture, Linens, Kitchenware Etc. Is All For Sale And Negotiable Via Sperate Bill Of Sale. If Your Client Has Interest In These Personal Items, Please Email Me For A List Of Items And Prices.
- Ownership: Individual
- Electric utility on property: Yes
- Road surface type: Gravel
Price history
| Date | Event | Price |
|---|---|---|
| 4/11/2024 | Sold | $480,000+26.3%$632/sqft |
Source:  REcolorado as distributed by MLS GRID #3121618 Report a problem REcolorado as distributed by MLS GRID #3121618 Report a problem | ||
| 3/11/2024 | Pending sale | $380,000$500/sqft |
Source: REcolorado as distributed by MLS GRID #3121618 Report a problem | ||
| 3/8/2024 | Listed for sale | $380,000+117.1%$500/sqft |
Source: REcolorado as distributed by MLS GRID #3121618 Report a problem | ||
| 9/2/2020 | Sold | $175,000+5.7%$230/sqft |
Source: Public Record Report a problem | ||
| 11/21/2019 | Sold | $165,500+51.8%$218/sqft |
Source: Public Record Report a problem | ||
| 8/8/2008 | Sold | $109,000$143/sqft |
Source: Public Record Report a problem | ||
Public tax history
| Year | Property taxes | Tax assessment |
|---|---|---|
| 2025 | $1,005 +0.5% | $29,480 +67% |
| 2024 | $1,000 -5% | $17,650 -37.6% |
| 2023 | $1,053 +1.7% | $28,290 +74.7% |
| 2022 | $1,035 -5.3% | $16,190 -2.8% |
| 2021 | $1,093 +69.4% | $16,650 +69.4% |
| 2020 | $645 +0.9% | $9,830 |
| 2019 | $640 +12.9% | $9,830 -1.6% |
| 2017 | $567 -1.7% | $9,990 -1.7% |
| 2016 | $577 -1.9% | $10,160 |
| 2015 | $588 +9.5% | $10,160 |
| 2014 | $537 -5% | -- |
| 2013 | $565 +0.8% | $9,260 |
| 2012 | $561 +3.2% | -- |
| 2011 | $543 | -- |
Find assessor info on the county website
Neighborhood: Jefferson Heights
Nearby homes
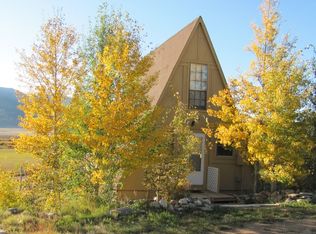
- $235,3001 bd1 ba760 sqft211 Kenosha Drive, Jefferson, CO 80456Off Market
- $306,40448.26 AcresCounty Road 35, Jefferson, CO 80456Off Market
- $60,1275 Acres208 Kenosha Dr, Jefferson, CO 80456Sold

- $579,9992 bd1 ba934 sqft85 Kenosha Dr, Jefferson, CO 80456For Sale

- $57,8011.08 Acres105 Kenosha Cir, Jefferson, CO 80456Off Market
- $332,8344.8 Acres293 Kenosha Dr, Jefferson, CO 80456Off Market
- $41,2436.1 Acres80 Kenosha Dr, Jefferson, CO 80456Off Market
- $69,1985 Acres286 Kenosha Dr, Jefferson, CO 80456Off Market
Nearby schools
GreatSchools rating
- 4/10Edith Teter Elementary SchoolGrades: PK-5Distance: 12.9 mi
- 6/10Silverheels Middle SchoolGrades: 6-8Distance: 12.9 mi
- 4/10South Park High SchoolGrades: 9-12Distance: 12.9 mi
Schools provided by the listing agent
- Elementary: Edith Teter
- Middle: South Park
- High: South Park
- District: Park County RE-2
Source: REcolorado as distributed by MLS GRID. This data may not be complete. We recommend contacting the local school district to confirm school assignments for this home.


Get pre-qualified for a loan
At Zillow Home Loans, we can pre-qualify you in as little as 5 minutes with no impact to your credit score.An equal housing lender. NMLS #10287.
- Colorado
- Park County
- Jefferson
- 80456
- Jefferson Heights
- 211 Kenosha Drive
Nearby cities
Nearby neighborhoods
Nearby zip codes
Other Jefferson Topics
