Skip main navigation
Sold for $75,000
  • $75,000

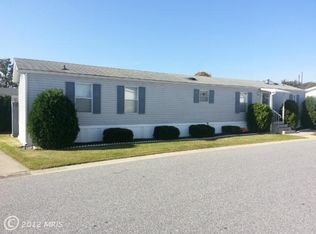
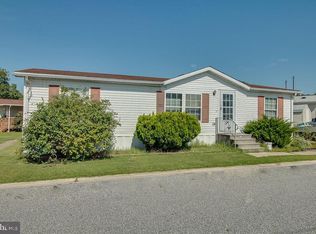
    211 Kerria Ln, Middle River, MD 21220

    3beds
    1,350sqft
    Manufactured Home
    Built in 2002
    -- sqft lot
    $73,900 Zestimate®
    $56/sqft
    $2,158 Estimated rent

    Home value

    $73,900

    $70,000 - $78,000

    $2,158/mo

    Zestimate® history
    Loading
    Loading...

    Owner options

    List your home for rent

    $2,158/mo

    Rent Zestimate®

    Find your next renter with Zillow Rental Manager. Plus, with online applications, you can quickly screen prospective tenants – for free.

    Learn more

    $2,158/mo

    Rent Zestimate®

    Refinance and save

    $381/mo

    Est. payment

    Refinancing to a lower rate could help reduce your monthly payments and save thousands over the life of the loan.

    See today's rates

    $381/mo

    Est. payment

    Explore your selling options

    Work with a Zillow partner agent

    Leverage their expertise and Zillow's premium Showcase listings to get your home seen by more buyers.

    Get started

    List with your own agent

    Get your home in front of millions of buyers by listing it on Zillow.

    Learn how to do it

    Sell it yourself

    Take full control of how buyers see your home on Zillow by listing For Sale by Owner (FSBO).

    List your home

    What's special

    Walk-in closetDouble sinkCoat closetVaulted ceilingSpacious storage shedBlack stainless steel appliancesCeiling fan
    Welcome to 211 Kerria Lane in Middle River*This beautifully maintained double wide modular home is located in the Williams Estates/Peppermint Woods community* Featuring 3 spacious bedrooms, 2 full baths and over 1300 sq ft of comfortable living space. this home is move-in ready and waiting for the next owners. You will love the spacious living room appointed with vaulted ceiling, laminate flooring, wood burning fireplace with stone surround and wood mantel, coat closet and access to kitchen & dining area. The kitchen includes an large dining area with slider to the rear deck, abundance of counter space & cabinetry, black stainless steel appliances, double sink, laminate flooring and access to roomy laundry/mudroom rm with exterior side door. The large primary suite includes a walk-in closet, ceiling fan, and a primary on-suite bath with jetted soaking tub and stall shower. Down the hall you will find 2 more large bedrooms with ceiling fans, spacious closets and access to hall full bath with tub/shower combination. **Updated include: 2021 Roof, 2024 Hot Water Heater, 2017 HVAC System, ADT security system. Enjoy outdoor living with a spacious storage shed and a welcoming 24 x 7 covered deck/back porch area. The community features a clubhouse with fitness room, dog park, and 2 playgrounds for residents to enjoy. PLEASE NOTE: All buyers need park approval. Park application and rules are attached for your convenience.

    Zillow last checked:

    Listing updated:

    Listed by:

    Lindsay Moiles 443-528-4431,

    Cummings & Co. Realtors

    Bought with:

    Unrepresented

    Unrepresented

    Source: Bright MLS,MLS#: MDBC2154644MLS Logo

    Facts & features

    Interior

    Bedrooms & bathrooms
    • Bedrooms: 3
    • Bathrooms: 2
    • Full bathrooms: 2
    • Main level bathrooms: 2
    • Main level bedrooms: 3
    Rooms
    • Room types: Living Room, Dining Room, Primary Bedroom, Bedroom 2, Bedroom 3, Kitchen, Laundry, Primary Bathroom, Full Bath
    Primary bedroom
    • Features: Walk-In Closet(s), Flooring - Carpet, Ceiling Fan(s)
    • Level: Main
    • Area: 169 Square Feet
    • Dimensions: 13 X 13
    Bedroom 2
    • Features: Flooring - Carpet, Ceiling Fan(s)
    • Level: Main
    • Area: 99 Square Feet
    • Dimensions: 11 X 9
    Bedroom 3
    • Features: Walk-In Closet(s), Flooring - Carpet, Ceiling Fan(s)
    • Level: Main
    • Area: 144 Square Feet
    • Dimensions: 12 X 12
    Primary bathroom
    • Features: Soaking Tub, Bathroom - Stall Shower, Flooring - Vinyl
    • Level: Main
    • Area: 77 Square Feet
    • Dimensions: 7 X 11
    Dining room
    • Features: Flooring - Laminate Plank
    • Level: Main
    • Area: 90 Square Feet
    • Dimensions: 10 X 9
    Other
    • Features: Flooring - Vinyl, Bathroom - Tub Shower
    • Level: Main
    • Area: 45 Square Feet
    • Dimensions: 5 X 9
    Kitchen
    • Features: Ceiling Fan(s), Countertop(s) - Solid Surface, Dining Area, Double Sink, Flooring - Laminate Plank, Eat-in Kitchen, Kitchen - Country, Kitchen - Electric Cooking, Recessed Lighting
    • Level: Main
    • Area: 130 Square Feet
    • Dimensions: 13 X 10
    Laundry
    • Features: Flooring - Laminate Plank
    • Level: Main
    • Area: 48 Square Feet
    • Dimensions: 4 X 12
    Living room
    • Features: Flooring - Laminated, Fireplace - Wood Burning
    • Level: Main
    • Area: 280 Square Feet
    • Dimensions: 14 X 20
    Heating
    • Forced Air, Heat Pump, Electric
    Cooling
    • Central Air, Ceiling Fan(s), Electric
    Appliances
    • Included: Microwave, Dishwasher, Disposal, Dryer, ENERGY STAR Qualified Washer, Ice Maker, Exhaust Fan, Oven/Range - Electric, Refrigerator, Stainless Steel Appliance(s), Water Heater, Electric Water Heater
    • Laundry: Main Level, Washer In Unit, Dryer In Unit, Laundry Room
    Features
    • Breakfast Area, Ceiling Fan(s), Crown Molding, Dining Area, Entry Level Bedroom, Family Room Off Kitchen, Open Floorplan, Kitchen - Country, Kitchen - Table Space, Pantry, Recessed Lighting, Bathroom - Stall Shower, Walk-In Closet(s), Soaking Tub, Combination Kitchen/Dining, Eat-in Kitchen, Dry Wall, Vaulted Ceiling(s)
    • Flooring: Carpet, Laminate, Vinyl
    • Doors: Six Panel, Sliding Glass, Storm Door(s)
    • Windows: Double Pane Windows, Screens, Window Treatments
    • Has basement: No
    • Number of fireplaces: 1
    • Fireplace features: Heatilator, Mantel(s), Stone, Wood Burning, Pellet Stove
    Interior area
    • Total structure area: 1,350
    • Total interior livable area: 1,350 sqft
    • Finished area above ground: 1,350

    Property

    Parking
    • Total spaces: 2
    • Parking features: Concrete, Driveway
    • Uncovered spaces: 2
    Accessibility
    • Accessibility features: None
    Features
    • Levels: One
    • Stories: 1
    • Patio & porch: Deck, Porch
    • Exterior features: Awning(s), Lighting, Storage, Sidewalks
    • Pool features: None
    • Has spa: Yes
    • Spa features: Bath
    • Park: Peppermint Woods
    Lot
    • Features: Corner Lot, Landscaped, Level, Corner Lot/Unit
    Details
    • Additional structures: Above Grade
    • Parcel number: NO TAX RECORD
    • Zoning: MOBILE HOME PARK
    • Special conditions: Standard

    Construction

    Type & style
    • Home type: MobileManufactured
    • Property subtype: Manufactured Home
    Materials
    • Vinyl Siding
    • Foundation: Other
    • Roof: Architectural Shingle
    Condition
    • Very Good
    • New construction: No
    • Year built: 2002

    Utilities & green energy

    • Sewer: Public Sewer
    • Water: Public

    Community & HOA

    Community
    • Security: Security System
    • Subdivision: Peppermint Woods
    HOA
    • Has HOA: No
    Location
    • Region: Middle River

    Financial & listing details

    • Price per square foot: $56/sqft
    • Date on market: 3/12/2026
    • Listing agreement: Exclusive Right To Sell
    • Listing terms: Other,Cash
    • Ownership: Ground Rent
    • Body type: Double Wide

    Price history

    DateEventPrice
    4/6/2026Sold$75,000$56/sqft
    Source: Bright MLS #MDBC2154644 Report a problem
    3/20/2026Pending sale$75,000$56/sqft
    Source: Bright MLS #MDBC2154644 Report a problem
    3/12/2026Listed for sale$75,000-11.8%$56/sqft
    Source: Bright MLS #MDBC2154644 Report a problem
    10/2/2023Sold$85,000+0.1%$63/sqft
    Source: Bright MLS #MDBC2077270 Report a problem
    9/29/2023Price change$84,900+7.5%$63/sqft
    Source: Bright MLS #MDBC2077270 Report a problem
    9/3/2023Pending sale$79,000$59/sqft
    Source: Bright MLS #MDBC2077270 Report a problem
    9/3/2023Listing removed$79,000$59/sqft
    Source: Bright MLS #MDBC2077270 Report a problem
    9/1/2023Listed for sale$79,000$59/sqft
    Source: Bright MLS #MDBC2077270 Report a problem

    Public tax history

    Tax history is unavailable.

    Neighborhood: 21220

    Nearby schools

    GreatSchools rating
    Schools provided by the listing agent
    • District: Baltimore County Public Schools

    Source: Bright MLS. This data may not be complete. We recommend contacting the local school district to confirm school assignments for this home.

    Get a cash offer in 3 minutes
    Find out how much your home could sell for in as little as 3 minutes with a no-obligation cash offer.
    Estimated market value
    $73,900
    Get a cash offer in 3 minutes
    Find out how much your home could sell for in as little as 3 minutes with a no-obligation cash offer.
    Estimated market value
    $73,900