Skip main navigation
Contingent
  • Price cut: $50K (6/24)
    $725,000

    211 Kewanee Ln, Talladega, AL 35160

    4beds
    2,300sqft
    : 
    Loading
    Get pre-qualified
    Single Family Residence
    Built in 2003
    1 Acres Lot
    $699,100 Zestimate®
    $315/sqft
    $-- HOA

    What's special

    Recreation roomStone firepitNewly installed pine flooringWarm and inviting spaceGenerous counter spaceNew appliancesOpen-concept design
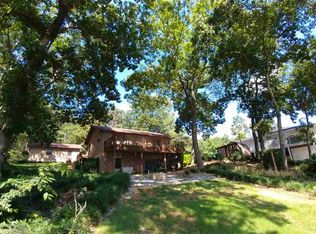
    This beautifully remodeled lakefront home offers the perfect blend of comfort, style, and breathtaking views. As you enter the front door, your attention is immediately drawn to the stunning lake visible through expansive floor-to-ceiling windows along the back of the home. The open-concept design connects the living room, dining area, and updated kitchen, creating a warm and inviting space ideal for everyday living and entertaining. The main level features three bdrms and an updated master bath along with newly installed pine flooring and a fully renovated kitchen with new appliances, modern cabinetry, and generous counter space. The finished basement adds flexible living space with a den, recreation room, full bath, and a private in-law suite with bedroom, bath, kitchenette area, and separate porch access. Enjoy outdoor living from the large covered porch with outdoor kitchen and wood-burning stove. A stairway leads to the private dock with boat lift, and a stone firepit .
    117 days
    |
    476
    |
    18
    |

    Zillow last checked:

    Listing updated:

    Listed by:

    Karen Bain 205-473-4613,

    Fields Gossett Realty

    Source: GALMLS,MLS#: 21446518MLS Logo

      Facts & features

      Interior

      Bedrooms & bathrooms
      • Bedrooms: 4
      • Bathrooms: 4
      • Full bathrooms: 4
      Rooms
      • Room types: Bedroom, Den/Family (ROOM), Bathroom, Kitchen, Living/Dining (ROOM), Master Bathroom, Master Bedroom, Media Room
      Primary bedroom
      • Level: First
      Bedroom 1
      • Level: First
      Bedroom 2
      • Level: First
      Primary bathroom
      • Level: First
      Bathroom 1
      • Level: First
      Family room
      • Level: Basement
      Kitchen
      • Features: Stone Counters
      • Level: First
      Basement
      • Area: 889
      Heating
      • Heat Pump
      Cooling
      • Heat Pump
      Appliances
      • Included: Dishwasher, Microwave, Refrigerator, Stove-Gas, Electric Water Heater
      • Laundry: Electric Dryer Hookup, Washer Hookup, Main Level, Laundry Closet, Yes
      Features
      • Recessed Lighting, Crown Molding, Shared Bath, Tub/Shower Combo, Walk-In Closet(s), In-Law Floorplan
      • Flooring: Hardwood, Laminate, Tile
      • Doors: French Doors
      • Basement: Full,Partially Finished,Block,Daylight
      • Attic: Other,Yes
      • Has fireplace: No
      Interior area
      • Total interior livable area: 2,300 sqft
      • Finished area above ground: 1,411
      • Finished area below ground: 889

      Property

      Parking
      • Total spaces: 2
      • Parking features: Attached, Basement, Circular Driveway, Driveway, Garage Faces Side
      • Attached garage spaces: 2
      • Has uncovered spaces: Yes
      Features
      • Levels: One
      • Stories: 1
      • Patio & porch: Porch, Covered (DECK), Deck
      • Exterior features: Sprinkler System
      • Pool features: None
      • Has water view: Yes
      • Water view: Water
      • On waterfront: Yes
      • Waterfront features: Waterfront
      • Body of water: Logan Martin
      • Frontage length: 141
      Lot
      • Size: 1 Acres
      Details
      • Additional structures: Boat House
      • Parcel number: 1203050000021.000
      • Special conditions: N/A

      Construction

      Type & style
      • Home type: SingleFamily
      • Property subtype: Single Family Residence
      Materials
      • HardiPlank Type
      • Foundation: Basement
      Condition
      • Year built: 2003

      Utilities & green energy

      • Sewer: Septic Tank
      • Water: Public

      Community & HOA

      Community
      • Subdivision: Kewanee Shores
      Location
      • Region: Talladega

      Financial & listing details

      • Price per square foot: $315/sqft
      • Tax assessed value: $496,700
      • Price range: $725K - $725K
      • Date on market: 3/14/2026

        Estimated market value

        $699,100

        $664,000 - $734,000

        $2,185/mo

        Price history

        DateEventPrice
        6/26/2026Contingent$725,000$315/sqft
        Source: GALMLS #21446518 Report a problem
        6/24/2026Price change$725,000-6.5%$315/sqft
        Source: GALMLS #21446518 Report a problem
        5/13/2026Price change$775,000-3.1%$337/sqft
        Source: GALMLS #21446518 Report a problem
        3/14/2026Listed for sale$799,900+119.2%$348/sqft
        Source: GALMLS #21446518 Report a problem
        4/17/2017Sold$365,000-8.5%$159/sqft
        Source: GALMLS #744919 Report a problem
        3/25/2016Price change$399,000-11.1%$173/sqft
        Source: Fields/Gossett Realty #744919 Report a problem
        3/15/2016Listed for sale$449,000+50.2%$195/sqft
        Source: Fields/Gossett Realty #743642 Report a problem
        3/9/2007Sold$299,000$130/sqft
        Source: Agent Provided Report a problem

        Public tax history

        YearProperty taxesTax assessment
        2024-- $49,700
        2023-- $49,700
        2022-- --
        2021$739 -29.8%$37,840
        2020$1,052 $37,840
        2019$1,052 +15.9%$37,840 +15.7%
        2018$908 +0.6%$32,700 +5.3%
        2017$903 +5.6%$31,060
        2016$856 $31,060
        2015$856 +0.1%$31,060 +0.1%
        2014$855 $31,040
        2013$855 $31,040
        2012-- $31,040
        2011-- $31,040 -2.6%
        2010-- $31,880
        2009-- $31,880
        2008-- $31,880 +27.5%
        2007-- $25,000 +19.3%
        2006-- $20,960

        Find assessor info on the county website

        Monthly payment

        Est. payment

        Payment breakdown

        Explore the cost of this home by adjusting the details. Changes won't be saved.
        All calculations are estimates and provided by Zillow, Inc. for informational purposes only. Actual amounts may vary.
        HOA fees may include property taxes on listings classified as Co-Ops. Contact the listing agent and/or owner for fee details.
        Mortgage interest rates are dependent on a number of factors, including credit score, down payment, and repayment length. Interest rate data provided by Zillow Group Marketplace, Inc. as of 1/1/1970 from various mortgage lenders with which we have lead or other similar arrangements; the Estimated Payment is an average of those rates.
        See how much you could borrow to make a competitive offer.

        Climate risks

        Neighborhood: 35160

        Getting around

        0 / 100
        Car-Dependent

        Nearby schools

        GreatSchools rating
        Schools provided by the listing agent
        • Elementary: Talladega
        • Middle: Talladega Co.
        • High: Talladega Co

        Source: GALMLS. This data may not be complete. We recommend contacting the local school district to confirm school assignments for this home.

        A local agent can set up tours, give advice and negotiate with sellers.

        A local lender can help you make sure your offer is ready when you are.

        Browse local experts

        Similar homes

        Skip to the end of the carouselSkip to the beginning of the carousel