Skip main navigation
Sold for $390,000
  • $390,000

    211 Kincade Dr, Simpsonville, SC 29681

    3beds
    2,007sqft
    Single Family Residence, Residential
    Built in 1992
    0.56 Acres Lot
    $397,300 Zestimate®
    $194/sqft
    $2,196 Estimated rent

    Home value

    $397,300

    $366,000 - $429,000

    $2,196/mo

    Zestimate® history
    Loading
    Loading...

    Owner options

    List your home for rent

    $2,196/mo

    Rent Zestimate®

    Find your next renter with Zillow Rental Manager. Plus, with online applications, you can quickly screen prospective tenants – for free.

    Learn more

    $2,196/mo

    Rent Zestimate®

    Refinance and save

    $2,259/mo

    Est. payment

    Refinancing to a lower rate could help reduce your monthly payments and save thousands over the life of the loan.

    See today's rates

    $2,259/mo

    Est. payment

    Explore your selling options

    Work with a Zillow partner agent

    Leverage their expertise and Zillow's premium Showcase listings to get your home seen by more buyers.

    Get started

    List with your own agent

    Get your home in front of millions of buyers by listing it on Zillow.

    Learn how to do it

    Sell it yourself

    Take full control of how buyers see your home on Zillow by listing For Sale by Owner (FSBO).

    List your home

    What's special

    Private officeIn-ground saltwater poolIn-ground sprinklersSeparate grilling deckHardwood flooringExpansive kitchenSurrounding patio space
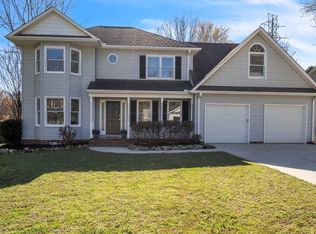
    Welcome to your ideal lifestyle retreat! This beautifully designed 3-bedroom, 2-bath ranch home combines elegance with comfortable, functional living spaces and a serene backyard oasis. Step through the charming leaded-glass front door into a bright foyer and open floor plan, showcasing hardwood flooring. The spacious Great Room, complete with cathedral ceilings and recessed lighting, creates a welcoming atmosphere for gatherings and relaxation alike. The heart of this home is an expansive kitchen, complete with an impressive granite-topped island, an extended pantry that could almost be its own room, and soft-close drawers with under-cabinet lighting. Perfect for culinary adventures or entertaining with an exciting game of cards. The kitchen flows seamlessly into a generously sized dining area, a private office with its own entrance from the garage - great for client meetings- and a walk-in laundry room. Step through directly from the living room to the inviting screened porch, making dining alfresco with an indoor and outdoor vibe sensational. Be sure not to miss the separate grilling deck off of the kitchen. The porch itself is the perfect spot for entertaining or winding down with the sights and sounds of nature. The Primary Suite feels like a private retreat, offering two walk-in closets, an en-suite bath with a walk-in shower, and a cozy sitting area with views of the in-ground saltwater pool. Outside, the backyard is a true sanctuary, with a saltwater pool and surrounding patio space on over half an acre. A shed with water and electricity provides ample storage for yard equipment and tools. The home also boasts in-ground sprinklers and paid-off solar panels, which reduce your monthly electric bill by approximately $100. This gem is situated in Sharon Place, a neighborhood where each home has unique character and spacious yards, providing a sense of openness. With no HOA, you’ll enjoy the freedom to personalize your space. Additionally, residents have the option to join nearby Heritage Lakes for access to a pool, pond, tennis courts, and a clubhouse. Perfectly positioned between Butler Rd, Woodruff Rd, and HWY 14, this home offers easy access to Simpsonville’s downtown area with its charming shops, dining, and community events. Hot spot, Bridgeway Station is a quick hop, skip and a jump away. Daily essentials and conveniences are nearby along Fairview Road, and a quick drive on I-385 takes you to downtown Greenville’s abundant entertainment options, or head south to Simpsonville's Heritage Park Amphitheatre. From front to back, this home is designed for both practicality and enjoyment—don’t miss the chance to make it your own!

    Zillow last checked:

    Listing updated:

    Listed by:

    Kiersten Bell 864-567-1457,

    BHHS C Dan Joyner - Midtown

    Bought with:

    Stephanie Johnson

    EXP Realty LLC

    Source: Greater Greenville AOR,MLS#: 1541102MLS Logo

    Facts & features

    Interior

    Bedrooms & bathrooms
    • Bedrooms: 3
    • Bathrooms: 2
    • Full bathrooms: 2
    • Main level bathrooms: 2
    • Main level bedrooms: 3
    Primary bedroom
    • Area: 180
    • Dimensions: 12 x 15
    Bedroom 2
    • Area: 143
    • Dimensions: 11 x 13
    Bedroom 3
    • Area: 143
    • Dimensions: 11 x 13
    Primary bathroom
    • Features: Shower Only, Shower-Separate, Sitting Room, Walk-In Closet(s)
    • Level: Main
    Dining room
    • Area: 288
    • Dimensions: 12 x 24
    Kitchen
    • Area: 231
    • Dimensions: 11 x 21
    Living room
    • Area: 300
    • Dimensions: 15 x 20
    Heating
    • Electric, Forced Air
    Cooling
    • Central Air, Electric
    Appliances
    • Included: Cooktop, Dishwasher, Disposal, Wine Cooler, Microwave, Electric Water Heater
    • Laundry: Electric Dryer Hookup, Washer Hookup, Laundry Room
    Features
    • Ceiling Fan(s), Ceiling Blown, Vaulted Ceiling(s), Granite Counters, Walk-In Closet(s), Pantry
    • Flooring: Carpet, Ceramic Tile, Wood
    • Doors: Storm Door(s)
    • Windows: Window Treatments
    • Basement: None
    • Has fireplace: No
    • Fireplace features: None
    Interior area
    • Total structure area: 2,007
    • Total interior livable area: 2,007 sqft

    Property

    Parking
    • Total spaces: 2
    • Parking features: Attached, Parking Pad, Concrete
    • Attached garage spaces: 2
    • Has uncovered spaces: Yes
    Features
    • Levels: One
    • Stories: 1
    • Patio & porch: Patio, Screened, Rear Porch
    • Has private pool: Yes
    • Pool features: In Ground
    • Fencing: Fenced
    Lot
    • Size: 0.56 Acres
    • Features: Few Trees, Sprklr In Grnd-Full Yard, 1/2 - Acre
    • Topography: Level
    Details
    • Parcel number: 0539.2001001.00

    Construction

    Type & style
    • Home type: SingleFamily
    • Architectural style: Ranch
    • Property subtype: Single Family Residence, Residential
    Materials
    • Brick Veneer, Vinyl Siding
    • Foundation: Crawl Space
    • Roof: Architectural
    Condition
    • Year built: 1992

    Utilities & green energy

    • Electric: Photovoltaics Seller Owned
    • Sewer: Public Sewer
    • Water: Public
    • Utilities for property: Cable Available

    Community & neighborhood

    Security
    • Security features: Security System Leased, Smoke Detector(s)
    Community
    • Community features: None
    Location
    • Region: Simpsonville
    • Subdivision: Sharon Place

    Price history

    DateEventPrice
    1/10/2025Sold$390,000$194/sqft
    Source: Greater Greenville AOR #1541102 Report a problem
    11/5/2024Contingent$390,000$194/sqft
    Source: Greater Greenville AOR #1541102 Report a problem
    11/1/2024Listed for sale$390,000+84%$194/sqft
    Source: Greater Greenville AOR #1541102 Report a problem
    6/10/2016Sold$212,000-5.8%$106/sqft
    Source: Greater Greenville AOR #1320982 Report a problem
    5/7/2016Pending sale$225,000$112/sqft
    Source: New Age Realty LLC #1320982 Report a problem
    5/1/2016Listed for sale$225,000+5.8%$112/sqft
    Source: New Age Realty LLC #1320982 Report a problem
    8/17/2010Sold$212,600+28.8%$106/sqft
    Source: Public Record Report a problem
    9/12/2003Sold$165,000$82/sqft
    Source: Public Record Report a problem

    Public tax history

    YearProperty taxesTax assessment
    2024$1,110 -21.3%$231,730
    2023$1,410 +3.9%$231,730
    2022$1,357 -0.1%$231,730
    2021$1,358 +6.2%$231,730 +12.8%
    2020$1,279 +3.8%$205,370
    2019$1,232 -7.3%$205,370
    2018$1,329 $205,370 +2401.5%
    2017$1,329 -0.2%$8,210 -96%
    2016$1,332 +4.8%$205,370
    2015$1,271 -0.2%$205,370 +5.8%
    2014$1,273 +6.4%$194,164
    2013$1,196 +2.9%$194,164
    2012$1,162 +0.4%--
    2011$1,158 -0.5%--
    2010$1,164 --
    2009-- --
    2008-- --
    2007-- --
    2006-- --
    2005-- --
    2004-- --
    2003-- --
    2002-- --
    2001-- --
    2000-- --

    Find assessor info on the county website

    Neighborhood: 29681

    Nearby schools

    GreatSchools rating
    Schools provided by the listing agent
    • Elementary: Mauldin
    • Middle: Mauldin
    • High: Mauldin

    Source: Greater Greenville AOR. This data may not be complete. We recommend contacting the local school district to confirm school assignments for this home.

    Get a cash offer in 3 minutes
    Find out how much your home could sell for in as little as 3 minutes with a no-obligation cash offer.
    Estimated market value
    $397,300
    Get a cash offer in 3 minutes
    Find out how much your home could sell for in as little as 3 minutes with a no-obligation cash offer.
    Estimated market value
    $397,300