Skip main navigation
Sold
  • Price Unknown

    211 Kwando Ln, Bullard, TX 75757

    4beds
    2,161sqft
    Single Family Residence
    Built in 2010
    0.51 Acres Lot
    $446,800 Zestimate®
    $--/sqft
    $2,742 Estimated rent

    Home value

    $446,800

    $424,000 - $469,000

    $2,742/mo

    Zestimate® history
    Loading
    Loading...

    Owner options

    List your home for rent

    $2,742/mo

    Rent Zestimate®

    Find your next renter with Zillow Rental Manager. Plus, with online applications, you can quickly screen prospective tenants – for free.

    Learn more

    $2,742/mo

    Rent Zestimate®

    Refinance and save

    Refinancing to a lower rate could help reduce your monthly payments and save thousands over the life of the loan.

    See today's rates

    Explore your selling options

    Work with a Zillow partner agent

    Leverage their expertise and Zillow's premium Showcase listings to get your home seen by more buyers.

    Get started

    List with your own agent

    Get your home in front of millions of buyers by listing it on Zillow.

    Learn how to do it

    Sell it yourself

    Take full control of how buyers see your home on Zillow by listing For Sale by Owner (FSBO).

    List your home

    What's special

    Enormous backyardHandsome wood floors throughoutWood deckingHeavy crown moldingCovered back porchOpen kitchenStone exterior
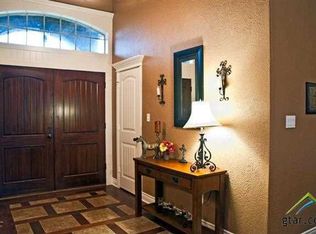
    Welcome to this stunning 4 bed, 2.5 bath, original owner home. This property has been meticulously maintained and so lightly used it feels like new! The home features a beautiful brick and stone exterior with a welcoming entryway that sets the tone. The layout offers a separate formal dining area that can easily be transformed into a home office to suit your needs. Dramatic raised ceilings add a touch of elegance all around. Enjoy an abundance of natural light streaming through the windows, or shut it all away with the plantation shutters installed throughout. A bonus breakfast room, perfect for casual dining or enjoying a cup of coffee. This space could also be the main dining area if desired. The open kitchen boasts an inviting island, providing additional seating and a great space for entertaining. The stainless appliances lend a modern touch to this functional culinary space. Throughout the home, you'll find exquisite details such as heavy crown molding, casing, and trim-work, adding a touch of sophistication to each room. The handsome wood floors throughout the house create a warm and inviting atmosphere. Retreat to the spacious master bathroom, complete with a generous shower to rejuvenate your senses. Indulge in relaxation with a separate large garden tub, ideal for soaking your cares away. The separate his and her vanity areas offer convenience and style. Storage is not an issue with the ample walk-in closet, ensuring all your belongings have their dedicated space. Step outside onto the covered back porch with wood decking, equipped with a ceiling fan, creating the perfect spot for outdoor gatherings. The enormous backyard is your field of dreams, well manicured, providing plenty of space for play and pets. Additional parking or a back-out space is available with the poured driveway, offering convenience for both residents and guests. This home is a true gem. Don't miss the opportunity to make this pristine property your own.

    Zillow last checked:

    Listing updated:

    Listed by:

    Justin Liedtke 903-920-3871,

    Choice Properties

    Bought with:

    Tammy Jolly, TREC# 0654229

    Source: GTARMLS,MLS#: 23006693MLS Logo

    Facts & features

    Interior

    Bedrooms & bathrooms
    • Bedrooms: 4
    • Bathrooms: 3
    • Full bathrooms: 2
    • 1/2 bathrooms: 1
    Rooms
    • Room types: Family Room, Utility Room, Other/See Remarks, 1 Living Area
    Primary bedroom
    • Features: Master Bedroom Split
    Bedroom
    • Features: Walk-In Closet(s)
    Bathroom
    • Features: Shower Only, Tub Only, Shower and Tub, Double Lavatory, Walk-In Closet(s), Ceramic Tile, Linen Closet, Soaking Tub
    Dining room
    • Features: Separate Formal Dining
    Kitchen
    • Features: Kitchen/Eating Combo, Breakfast Bar
    Heating
    • Central/Electric
    Cooling
    • Central Electric
    Appliances
    • Included: Range/Oven-Electric, Dishwasher, Disposal, Microwave, Electric Cooktop, Electric Water Heater
    Features
    • Ceiling Fan(s), Pantry
    • Flooring: Wood, Tile
    • Windows: Plantation Shutters
    • Attic: Attic Stairs
    • Number of fireplaces: 1
    • Fireplace features: One Wood Burning
    Interior area
    • Total structure area: 2,161
    • Total interior livable area: 2,161 sqft

    Property

    Parking
    • Total spaces: 2
    • Parking features: Garage Faces Side
    • Garage spaces: 2
    • Has uncovered spaces: Yes
    Features
    • Levels: One
    • Stories: 1
    • Patio & porch: Patio Open, Patio Covered
    • Exterior features: Sprinkler System, Gutter(s), Lighting
    • Pool features: None
    • Has spa: Yes
    • Spa features: Bath
    • Fencing: None
    Lot
    • Size: 0.51 Acres
    • Features: Subdivision Lot, Rectangular Lot
    Details
    • Additional structures: None
    • Parcel number: 72050
    • Special conditions: None

    Construction

    Type & style
    • Home type: SingleFamily
    • Architectural style: Traditional
    • Property subtype: Single Family Residence
    Materials
    • Brick and Stone
    • Foundation: Slab
    • Roof: Composition
    Condition
    • Year built: 2010

    Utilities & green energy

    • Sewer: Aerobic Septic
    • Water: Cooperative
    • Utilities for property: Underground Utilities, Cable Connected, Cable Internet, Cable Available

    Community & HOA

    Community
    • Security: Security System, Smoke Detector(s)
    • Subdivision: KATIMA ESTATES
    Location
    • Region: Bullard

    Financial & listing details

    • Tax assessed value: $433,740
    • Annual tax amount: $7,045
    • Date on market: 9/17/2025
    • Listing terms: Conventional,FHA,VA Loan,Cash
    • Road surface type: Paved

    Price history

    DateEventPrice
    7/26/2023Sold--
    Source: GTARMLS #23006693 Report a problem
    6/2/2023Pending sale$425,500$197/sqft
    Source: GTARMLS #23006693 Report a problem
    5/25/2023Listed for sale$425,500$197/sqft
    Source: GTARMLS #23006693 Report a problem

    Public tax history

    YearProperty taxesTax assessment
    2025$1,853 $433,740 -0.9%
    2024$1,853 -2.9%$437,770 +12.2%
    2023$1,907 $390,066 +10%
    2022-- $354,605 +10%
    2021$1,865 +9.5%$322,368 +10%
    2020$1,703 $293,062 +10%
    2019-- $266,420 +0.7%
    2018-- $264,490
    2017-- $264,490 +4.4%
    2016-- $253,420 +0.5%
    2015-- $252,120 +2.6%
    2014-- $245,850 +8.7%
    2012-- $226,270 -1.8%
    2011-- $230,440 +1425.1%
    2010-- $15,110
    2009-- $15,110
    2008-- $15,110 -16.1%
    2007-- $18,000
    Find assessor info on the county website

    Neighborhood: 75757

    Nearby schools

    GreatSchools rating
    Schools provided by the listing agent
    • Elementary: Bullard
    • Middle: Bullard
    • High: Bullard

    Source: GTARMLS. This data may not be complete. We recommend contacting the local school district to confirm school assignments for this home.

    Sell for more on Zillow
    Get a Zillow Showcase℠ listing at no additional cost and you could sell for .
    $446,800
    2% more
    +$8,936
    With Zillow Showcase(estimated)
    $455,736