Skip main navigation
Sold for $300,000
  • $300,000

    211 Ladden Ln, Raeford, NC 28376

    3beds
    2,091sqft
    Single Family Residence
    Built in 2012
    9,583 Square Feet Lot
    $300,200 Zestimate®
    $143/sqft
    $2,028 Estimated rent

    Home value

    $300,200

    $285,000 - $315,000

    $2,028/mo

    Zestimate® history
    Loading
    Loading...

    Owner options

    List your home for rent

    $2,028/mo

    Rent Zestimate®

    Find your next renter with Zillow Rental Manager. Plus, with online applications, you can quickly screen prospective tenants – for free.

    Learn more

    $2,028/mo

    Rent Zestimate®

    Refinance and save

    $1,884/mo

    Est. payment

    Refinancing to a lower rate could help reduce your monthly payments and save thousands over the life of the loan.

    See today's rates

    $1,884/mo

    Est. payment

    Explore your selling options

    Work with a Zillow partner agent

    Leverage their expertise and Zillow's premium Showcase listings to get your home seen by more buyers.

    Get started

    List with your own agent

    Get your home in front of millions of buyers by listing it on Zillow.

    Learn how to do it

    Sell it yourself

    Take full control of how buyers see your home on Zillow by listing For Sale by Owner (FSBO).

    List your home

    What's special

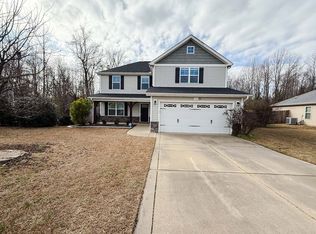
    Spacious loft areaTwo car garageAmple counter spaceFenced backyardUpdated lvp flooringConveniently located laundry roomThree bedrooms
    Welcome to this well maintained home in Raeford featuring three bedrooms and a spacious loft area. The property offers a two car garage, a fenced backyard, and an extended patio that is perfect for relaxing or entertaining. Inside, the main level showcases updated LVP flooring, a formal dining room, a convenient half bathroom, and a large living room with a cozy fireplace. The kitchen is equipped with stainless steel appliances and provides ample counter space for everyday living and hosting. Upstairs, the primary suite includes a generous walk in closet and a private ensuite bathroom with a soaking tub and separate shower. Two additional bedrooms share a full bathroom, and the conveniently located laundry room adds ease to your daily routine. The sellers also have a carpet quote available to replace the upstairs flooring with an acceptable offer.

    Zillow last checked:

    Listing updated:

    Listed by:

    HERITAGE HOMES GROUP POWERED BY KELLER WILLIAMS,

    KELLER WILLIAMS REALTY (FAYETTEVILLE)

    Bought with:

    TARA LONG, 298431

    COLDWELL BANKER ADVANTAGE - FAYETTEVILLE

    Source: LPRMLS,MLS#: 760814MLS LogoOriginating MLS: Longleaf Pine Realtors

    Facts & features

    Interior

    Bedrooms & bathrooms
    • Bedrooms: 3
    • Bathrooms: 3
    • Full bathrooms: 2
    • 1/2 bathrooms: 1
    Heating
    • Heat Pump
    Cooling
    • Central Air, Electric
    Appliances
    • Included: Dishwasher, Microwave, Range, Refrigerator
    • Laundry: Washer Hookup, Dryer Hookup, In Unit
    Features
    • Tray Ceiling(s), Ceiling Fan(s), Dining Area, Separate/Formal Dining Room, Double Vanity, Bath in Primary Bedroom, Smooth Ceilings, Soaking Tub, Separate Shower, Walk-In Closet(s), Walk-In Shower, Window Treatments
    • Flooring: Carpet, Laminate, Vinyl
    • Windows: Blinds
    • Basement: None
    • Number of fireplaces: 1
    • Fireplace features: Factory Built
    Interior area
    • Total interior livable area: 2,091 sqft

    Property

    Parking
    • Total spaces: 2
    • Parking features: Attached, Garage
    • Attached garage spaces: 2
    Features
    • Levels: Two
    • Stories: 2
    • Patio & porch: Covered, Front Porch, Patio, Porch
    • Exterior features: Fence, Porch
    • Fencing: Back Yard,Privacy
    Lot
    • Size: 9,583 Square Feet
    • Features: < 1/4 Acre, Level
    • Topography: Level
    Details
    • Parcel number: 494660401342
    • Special conditions: Standard

    Construction

    Type & style
    • Home type: SingleFamily
    • Architectural style: Two Story
    • Property subtype: Single Family Residence
    Materials
    • Stone Veneer, Vinyl Siding
    Condition
    • Good Condition
    • New construction: No
    • Year built: 2012

    Utilities & green energy

    • Sewer: County Sewer
    • Water: Public

    Community & HOA

    Community
    • Features: Gutter(s)
    • Security: Security System, Smoke Detector(s)
    • Subdivision: Bridgeport North
    HOA
    • Has HOA: Yes
    • HOA fee: $100 annually
    Location
    • Region: Raeford

    Financial & listing details

    • Price per square foot: $143/sqft
    • Tax assessed value: $222,350
    • Annual tax amount: $1,931
    • Date on market: 4/23/2026
    • Cumulative days on market: 3 days
    • Listing terms: Conventional,FHA,New Loan,USDA Loan,VA Loan
    • Inclusions: Refrigerator in kitchen
    • Exclusions: N/A
    • Ownership: More than a year

    Price history

    DateEventPrice
    6/9/2026Sold$300,000$143/sqft
    Source: LPRMLS #760814 Report a problem
    4/27/2026Pending sale$300,000$143/sqft
    Source: LPRMLS #760814 Report a problem
    4/23/2026Listed for sale$300,000+51.9%$143/sqft
    Source: LPRMLS #760814 Report a problem
    1/15/2020Sold$197,500$94/sqft
    Source: LPRMLS #621511 Report a problem
    12/9/2019Pending sale$197,500$94/sqft
    Source: ELEVATE REAL ESTATE PARTNERS #621511 Report a problem
    11/23/2019Listed for sale$197,500+8.5%$94/sqft
    Source: ELEVATE REAL ESTATE PARTNERS #621511 Report a problem
    11/22/2018Listing removed$1,295$1/sqft
    Source: Integrity First Rentals, LLC Report a problem
    11/5/2018Listed for rent$1,295$1/sqft
    Source: Integrity First Rentals, LLC Report a problem
    6/21/2013Sold$182,000$87/sqft
    Source: Public Record Report a problem

    Public tax history

    YearProperty taxesTax assessment
    2025$1,931 $222,350
    2024$1,931 $222,350
    2023$1,931 $222,350
    2022$1,931 +17.6%$222,350 +22.1%
    2021$1,642 +0.1%$182,150
    2020$1,640 $182,150
    2019$1,640 +1.9%$182,150
    2018$1,610 $182,150
    2017$1,610 $182,150
    2016$1,610 $182,150
    2015$1,610 +1.9%$182,150
    2014$1,580 -0.3%$182,150 +9%
    2013$1,585 $167,150
    Find assessor info on the county website

    Neighborhood: 28376

    Nearby schools

    GreatSchools rating
    Schools provided by the listing agent
    • Elementary: Rockfish/Hoke Elem
    • Middle: East Hoke Middle School
    • High: Hoke County High School

    Source: LPRMLS. This data may not be complete. We recommend contacting the local school district to confirm school assignments for this home.

    Get a cash offer in 3 minutes
    Find out how much your home could sell for in as little as 3 minutes with a no-obligation cash offer.
    Estimated market value
    $300,200
    Get a cash offer in 3 minutes
    Find out how much your home could sell for in as little as 3 minutes with a no-obligation cash offer.
    Estimated market value
    $300,200