All offers due by Sunday 4/12/26 at 11pm. Move right into this beautiful 3-bedroom, 2.5-bath end-unit townhome that checks all the boxes. From the moment you arrive, you’ll appreciate the charming front porch—perfect for morning coffee or unwinding after a long day. Inside, you’ll find fresh paint, and a kitchen equipped with newer appliances, making this home truly turnkey and ready to go. Upstairs you will find 3 large bedroom and 2 full bathrooms. The primary bedroom features an en-suite bath with shower. The finished lower level offers flexible space for a family room, home office, or entertainment area—whatever fits your lifestyle. As an end unit, enjoy added privacy and a spacious yard, ideal for relaxing, hosting, or play. Conveniently located near shopping, dining, and major routes, this home makes everyday living easy and accessible. Some photos have been digitally enhanced to illustrate potential use and design possibilities. Easy to show—schedule your tour today before it’s gone.
Sold for $309,000
$309,000
211 Lake Arrowhead Cir, Bear, DE 19701
3beds
--sqft
Single Family Residence
Built in 1991
4,792 Square Feet Lot
$248,800 Zestimate®
$--/sqft
$2,434 Estimated rent
Home value
$248,800
$224,000 - $279,000
$2,434/mo
Zestimate® history
Owner options
List your home for rent
$2,434/mo
Rent Zestimate®
Find your next renter with Zillow Rental Manager. Plus, with online applications, you can quickly screen prospective tenants – for free.
$2,434/mo
Rent Zestimate®
Refinance and save
$1,611/mo
Est. payment
Refinancing to a lower rate could help reduce your monthly payments and save thousands over the life of the loan.
$1,611/mo
Est. payment
Explore your selling options
Work with a Zillow partner agent
Leverage their expertise and Zillow's premium Showcase listings to get your home seen by more buyers.
Get startedList with your own agent
Get your home in front of millions of buyers by listing it on Zillow.
Learn how to do itSell it yourself
Take full control of how buyers see your home on Zillow by listing For Sale by Owner (FSBO).
List your homeWhat's special
Fresh paintCharming front porch
Zillow last checked:
Listing updated:
Listed by:
Dwayne Geames 302-205-4663,
My Real Estate Store
Bought with:
Enoch Usenbor, RS-0018337
Empower Real Estate, LLC
Source: Bright MLS,MLS#: DENC2100162
Facts & features
Interior
Bedrooms & bathrooms
- Bedrooms: 3
- Bathrooms: 3
- Full bathrooms: 2
- 1/2 bathrooms: 1
- Main level bathrooms: 1
Rooms
- Room types: Living Room, Dining Room, Primary Bedroom, Bedroom 2, Kitchen, Family Room, Bedroom 1
Primary bedroom
- Level: Unspecified
Primary bedroom
- Level: Upper
- Area: 168 Square Feet
- Dimensions: 12 X 14
Bedroom 1
- Level: Upper
- Area: 121 Square Feet
- Dimensions: 11 X 11
Bedroom 2
- Level: Upper
- Area: 100 Square Feet
- Dimensions: 10 X 10
Dining room
- Level: Main
- Area: 169 Square Feet
- Dimensions: 13 X 13
Family room
- Level: Lower
- Area: 208 Square Feet
- Dimensions: 16 X 13
Kitchen
- Features: Kitchen - Gas Cooking
- Level: Main
- Area: 104 Square Feet
- Dimensions: 8 X 13
Living room
- Features: Fireplace - Other
- Level: Main
- Area: 208 Square Feet
- Dimensions: 13 X 16
Heating
- Other, Natural Gas
Cooling
- Central Air, Other
Appliances
- Included: Gas Water Heater
- Laundry: Lower Level
Features
- Basement: Full,Partially Finished
- Number of fireplaces: 1
Interior area
- Total structure area: 0
- Finished area above ground: 0
- Finished area below ground: 0
Property
Parking
- Parking features: None
Accessibility
- Accessibility features: None
Features
- Levels: Two
- Stories: 2
- Patio & porch: Patio, Porch
- Exterior features: Other
- Pool features: None
Lot
- Size: 4,792 Square Feet
Details
- Additional structures: Above Grade, Below Grade
- Parcel number: 11023.20260
- Zoning: NCTH
- Special conditions: Standard
Construction
Type & style
- Home type: SingleFamily
- Architectural style: Colonial
- Property subtype: Single Family Residence
- Attached to another structure: Yes
Materials
- Vinyl Siding
- Foundation: Concrete Perimeter
- Roof: Pitched,Shingle
Condition
- New construction: No
- Year built: 1991
Utilities & green energy
- Electric: Circuit Breakers
- Sewer: Public Sewer
- Water: Public
Community & HOA
Community
- Subdivision: Becks Woods
HOA
- Has HOA: Yes
- HOA fee: $130 annually
Location
- Region: Bear
Financial & listing details
- Tax assessed value: $52,300
- Annual tax amount: $1,710
- Date on market: 4/6/2026
- Listing agreement: Exclusive Right To Sell
- Listing terms: Conventional,FHA 203(b),USDA Loan,VA Loan
- Ownership: Fee Simple
Price history
| Date | Event | Price |
|---|---|---|
| 5/26/2026 | Sold | $309,000 |
Source:  Bright MLS #DENC2100162 Report a problem Bright MLS #DENC2100162 Report a problem | ||
| 5/1/2026 | Pending sale | $309,000 |
Source: Bright MLS #DENC2100162 Report a problem | ||
| 4/13/2026 | Contingent | $309,000 |
Source: Bright MLS #DENC2100162 Report a problem | ||
| 4/6/2026 | Listed for sale | $309,000+76.6% |
Source: Bright MLS #DENC2100162 Report a problem | ||
| 2/8/2019 | Sold | $175,000-3.8% |
Source: Agent Provided Report a problem | ||
| 12/1/2018 | Listed for sale | $182,000 |
Source: Patterson-Schwartz Real Estate #1002222100 Report a problem | ||
| 10/23/2018 | Listing removed | $182,000 |
Source: Patterson-Schwartz Real Estate #1002222100 Report a problem | ||
| 10/3/2018 | Listed for sale | $182,000 |
Source: Patterson-Schwartz Real Estate #7233561 Report a problem | ||
| 8/17/2018 | Listing removed | $182,000 |
Source: Patterson-Schwartz Real Estate #7233561 Report a problem | ||
| 8/13/2018 | Listed for sale | $182,000+64.2% |
Source: Patterson-Schwartz Real Estate #7233561 Report a problem | ||
| 8/10/2018 | Sold | $110,820-3.4% |
Source: Public Record Report a problem | ||
| 2/28/2018 | Listing removed | -- |
Source: Hudson & Marshall Report a problem | ||
| 2/9/2018 | Pending sale | -- |
Source: Hudson & Marshall Report a problem | ||
| 1/30/2018 | Sold | $114,700-8.2% |
Source: Public Record Report a problem | ||
| 1/12/2018 | Listed for sale | -- |
Source: Hudson & Marshall Report a problem | ||
| 4/14/2011 | Sold | $124,900+4.2% |
Source: Public Record Report a problem | ||
| 2/5/2011 | Price change | $119,900-14.3% |
Source: Prudential Fox and Roach #5738798 Report a problem | ||
| 1/7/2011 | Price change | $139,900-3.5% |
Source: Prudential Fox and Roach #5738798 Report a problem | ||
| 11/16/2010 | Price change | $144,900-6.5% |
Source: Prudential Fox and Roach #5738798 Report a problem | ||
| 11/9/2010 | Price change | $154,900-8.8% |
Source: Prudential Fox and Roach #5738798 Report a problem | ||
| 7/11/2010 | Listed for sale | $169,900-19.9% |
Source: Prudential Fox and Roach #5738798 Report a problem | ||
| 3/20/2006 | Sold | $212,000+57% |
Source: Public Record Report a problem | ||
| 8/4/2003 | Sold | $135,000 |
Source: Public Record Report a problem | ||
Public tax history
| Year | Property taxes | Tax assessment |
|---|---|---|
| 2025 | -- | $294,100 +462.3% |
| 2024 | $2,227 +2.8% | $52,300 |
| 2023 | $2,166 +0.2% | $52,300 |
| 2022 | $2,161 +2.2% | $52,300 |
| 2021 | $2,115 +2.7% | $52,300 |
| 2020 | $2,060 +19.2% | $52,300 |
| 2019 | $1,728 +1.1% | $52,300 |
| 2017 | $1,710 +0.2% | $52,300 |
| 2016 | $1,706 | $52,300 |
| 2015 | $1,706 -14.9% | $52,300 |
| 2014 | $2,004 | $52,300 |
| 2013 | -- | $52,300 |
| 2012 | -- | $52,300 |
| 2011 | -- | $52,300 |
| 2010 | -- | $52,300 |
| 2009 | -- | $52,300 |
| 2008 | -- | $52,300 |
| 2007 | -- | $52,300 |
| 2006 | -- | $52,300 |
| 2005 | -- | $52,300 |
| 2004 | -- | $52,300 |
| 2003 | -- | $52,300 |
| 2002 | -- | $52,300 |
| 2001 | -- | $52,300 |
Find assessor info on the county website
Neighborhood: 19701
Nearby homes
- $233,5003 bd1 ba1.2k sqft209 Lake Arrowhead Cir, Bear, DE 19701Off Market

- $239,4002 bd2 ba1.2k sqft207 Lake Arrowhead Cir, Bear, DE 19701Off Market
- $256,0002 bd3 ba1.9k sqft205 Lake Arrowhead Cir, Bear, DE 19701Sold
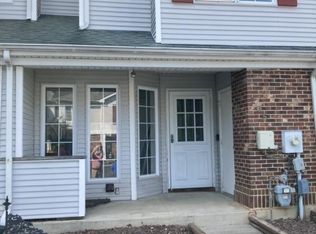
- $290,1003 bd3 ba1.4k sqft231 Lake Arrowhead Cir, Bear, DE 19701Off Market

- $226,0003 bd1 ba1.2k sqft203 Lake Arrowhead Cir, Bear, DE 19701Off Market
- $257,7003 bd1 ba1.2k sqft233 Lake Arrowhead Cir, Bear, DE 19701Off Market
- $241,8002 bd2 ba1.2k sqft235 Lake Arrowhead Cir, Bear, DE 19701Off Market
- $240,4002 bd2 ba1.2k sqft237 Lake Arrowhead Cir, Bear, DE 19701Off Market
Nearby schools
GreatSchools rating
- 7/10Keene (William B.) Elementary SchoolGrades: K-5Distance: 1.7 mi
- 3/10Gauger-Cobbs Middle SchoolGrades: 6-8Distance: 3 mi
- 1/10Glasgow High SchoolGrades: 9-12Distance: 2.3 mi
Schools provided by the listing agent
- High: Glasgow
- District: Christina
Source: Bright MLS. This data may not be complete. We recommend contacting the local school district to confirm school assignments for this home.
Get a cash offer in 3 minutes
Find out how much your home could sell for in as little as 3 minutes with a no-obligation cash offer.
Estimated market value
$248,800
Get a cash offer in 3 minutes
Find out how much your home could sell for in as little as 3 minutes with a no-obligation cash offer.
Estimated market value
$248,800
- Delaware
- New Castle County
- Bear
- 19701
- 211 Lake Arrowhead Cir
Nearby cities
Nearby zip codes
Other Bear Topics
