Beautiful Custom-Built Home situated on a nice corner lot, with an amazing outdoor area with large front porch and a large back deck overlooking a fenced-in tree shaded yard. This 3BR/2BA home has all the space you could want. It has a breakfast area in the kitchen, formal dining room, large pantry, laundry room, nice great room with a gas log fireplace and a nice sunroom off the living room overlooking the back deck and backyard. The Primary bedroom is oversized with a nice primary ensuite with separate tub and shower and double vanity. The oversized garage is perfect for a boat along with a nice built in tool table down one wall with ample storage space. There are 2 separate storage rooms in the garage and a nice outdoor sink area in the garage. You don't want to miss this beautiful home in the Reservoir area and close to Shopping and Restaurants.
Closed
Price Unknown
211 Lake Breeze Dr, Brandon, MS 39047
3beds
2,292sqft
Residential, Single Family Residence
Built in 1991
0.3 Acres Lot
$370,700 Zestimate®
$--/sqft
$2,772 Estimated rent
Home value
$370,700
$352,000 - $389,000
$2,772/mo
Zestimate® history
Owner options
List your home for rent
$2,772/mo
Rent Zestimate®
Find your next renter with Zillow Rental Manager. Plus, with online applications, you can quickly screen prospective tenants – for free.
$2,772/mo
Rent Zestimate®
Refinance and save
$240/mo
Est. payment
Refinancing to a lower rate could help reduce your monthly payments and save thousands over the life of the loan.
$240/mo
Est. payment
Explore your selling options
Work with a Zillow partner agent
Leverage their expertise and Zillow's premium Showcase listings to get your home seen by more buyers.
Get startedList with your own agent
Get your home in front of millions of buyers by listing it on Zillow.
Learn how to do itSell it yourself
Take full control of how buyers see your home on Zillow by listing For Sale by Owner (FSBO).
List your homeWhat's special
Back deckLarge back deckGas log fireplaceOversized garageNice sunroomAmazing outdoor areaFenced-in tree shaded yard
Zillow last checked:
Listing updated:
Listed by:
Amanda Hearst 769-230-6743,
Front Gate Realty LLC
Bought with:
Kimberly Moore, S58663
Havard Real Estate Group, LLC
Source: MLS United,MLS#: 4054693
Facts & features
Interior
Bedrooms & bathrooms
- Bedrooms: 3
- Bathrooms: 2
- Full bathrooms: 2
Heating
- Central
Cooling
- Ceiling Fan(s), Central Air
Appliances
- Included: Dishwasher, Double Oven, Electric Cooktop, Microwave
- Laundry: Electric Dryer Hookup, Laundry Room, Washer Hookup
Features
- Ceiling Fan(s), Crown Molding, Double Vanity, Eat-in Kitchen, Entrance Foyer, Pantry, Recessed Lighting, Soaking Tub, Storage, Walk-In Closet(s), Granite Counters
- Flooring: Carpet, Ceramic Tile, Wood
- Has fireplace: Yes
- Fireplace features: Gas Log, Living Room
Interior area
- Total structure area: 2,292
- Total interior livable area: 2,292 sqft
Property
Parking
- Total spaces: 2
- Parking features: Driveway, Garage Door Opener, Garage Faces Rear, Storage, Concrete
- Garage spaces: 2
- Has uncovered spaces: Yes
Features
- Levels: One
- Stories: 1
- Patio & porch: Deck, Front Porch
- Exterior features: Private Yard
- Fencing: Wrought Iron,Fenced
Lot
- Size: 0.3 Acres
- Features: Corner Lot, Front Yard, Landscaped
Details
- Parcel number: H13d000004 00590
Construction
Type & style
- Home type: SingleFamily
- Architectural style: Traditional
- Property subtype: Residential, Single Family Residence
Materials
- Brick
- Foundation: Slab
- Roof: Architectural Shingles
Condition
- New construction: No
- Year built: 1991
Utilities & green energy
- Sewer: Public Sewer
- Water: Public
- Utilities for property: Cable Available, Electricity Connected, Natural Gas Connected, Sewer Connected, Water Connected
Community & HOA
Community
- Features: Near Entertainment, Sidewalks
- Security: Smoke Detector(s)
- Subdivision: Windward Oaks
HOA
- Has HOA: Yes
- Services included: Management
- HOA fee: $240 annually
Location
- Region: Brandon
Financial & listing details
- Tax assessed value: $273,730
- Annual tax amount: $1,577
- Date on market: 8/1/2023
- Electric utility on property: Yes
Price history
| Date | Event | Price |
|---|---|---|
| 8/31/2023 | Sold | -- |
Source: MLS United #4054693 Report a problem | ||
| 8/4/2023 | Pending sale | $345,000$151/sqft |
Source: MLS United #4054693 Report a problem | ||
| 8/1/2023 | Listed for sale | $345,000$151/sqft |
Source: MLS United #4054693 Report a problem | ||
Public tax history
| Year | Property taxes | Tax assessment |
|---|---|---|
| 2025 | $2,256 +5.4% | $27,373 +0% |
| 2024 | $2,140 +33.8% | $27,366 +9.7% |
| 2023 | $1,599 +1.4% | $24,951 |
| 2022 | $1,577 | $24,951 |
| 2021 | $1,577 | $24,951 +11.6% |
| 2020 | $1,577 -0.7% | $22,350 |
| 2019 | $1,589 -1.8% | $22,350 |
| 2018 | $1,618 +1.9% | $22,350 |
| 2017 | $1,589 | $22,350 +3.2% |
| 2016 | $1,589 +10.1% | $21,655 |
| 2015 | $1,443 | $21,655 |
| 2014 | $1,443 +2.1% | $21,655 |
| 2013 | $1,413 | $21,655 |
| 2012 | $1,413 +3.9% | $21,655 |
| 2011 | $1,360 | $21,655 |
| 2010 | $1,360 -28.2% | $21,655 -5.1% |
| 2009 | $1,894 +0.6% | $22,829 -0.1% |
| 2008 | $1,883 +15.4% | $22,846 |
| 2007 | $1,631 -0.1% | -- |
| 2006 | $1,634 -0.8% | -- |
| 2005 | $1,647 +1.2% | -- |
| 2004 | $1,627 +1.7% | -- |
| 2003 | $1,600 +2.1% | -- |
| 2002 | $1,567 | -- |
| 2001 | -- | $17,939 -90% |
| 2000 | $1,030 | $179,390 |
Find assessor info on the county website
Neighborhood: 39047
Nearby homes
- $393,1003 bd3 ba2.7k sqft201 Lake Breeze Dr, Brandon, MS 39047Off Market
- $--3 bd2 ba1.9k sqft949 Southwind Ln, Brandon, MS 39047Sold

- $392,7004 bd2 ba2.2k sqft106 Northwind Dr, Brandon, MS 39047Off Market
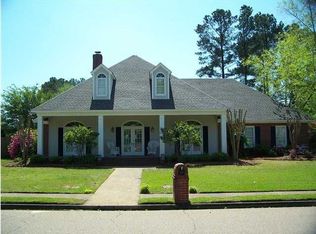
- $471,500-- bd3 ba2.8k sqft303 Lake Breeze Dr, Brandon, MS 39047Off Market
- $379,2004 bd3 ba2.5k sqft928 Southwind Ln, Brandon, MS 39047Off Market
- $460,4004 bd4 ba3.1k sqft220 Lake Breeze Dr, Brandon, MS 39047Off Market
- $426,7004 bd3 ba2.7k sqft1000 Northwind Ln, Brandon, MS 39047Off Market
- $389,2003 bd3 ba2.5k sqft921 Southwind Ln, Brandon, MS 39047Off Market
Nearby schools
GreatSchools rating
- 9/10Northshore Elementary SchoolGrades: PK-5Distance: 2.2 mi
- 7/10Northwest Rankin Middle SchoolGrades: 6-8Distance: 3.2 mi
- 8/10Northwest Rankin High SchoolGrades: 9-12Distance: 3.2 mi
Schools provided by the listing agent
- Elementary: Northshore
- Middle: Northwest Rankin Middle
- High: Northwest Rankin
Source: MLS United. This data may not be complete. We recommend contacting the local school district to confirm school assignments for this home.
- Mississippi
- Rankin County
- Brandon
- 39047
- 211 Lake Breeze Dr
Nearby cities
Nearby zip codes
Other Brandon Topics
