stunning new construction home overlooking the lake in the Park Place community, designed for modern living and exceptional style. This 3-bedroom, 3-bath residence showcases White Oak tongue-and-groove vaulted ceilings, wide-plank LVP flooring, and sleek custom cabinetry throughout. The primary suite features a spa-inspired bathroom with a freestanding soaking tub. A full, light-filled basement includes a full bath and opens to the backyard through a striking glass garage door, ideal for entertaining or flexible living space. The main garage also features a glass garage door, enhancing the home's contemporary design. A dock may be added, offering the opportunity to fully embrace lake living. Exceptional upgrades throughout-this home must be seen to be appreciated.
Closed
$500,000
211 Lake Chase Dr N, Griffin, GA 30224
3beds
4,120sqft
Single Family Residence
Built in 2025
0.89 Acres Lot
$500,100 Zestimate®
$121/sqft
$3,253 Estimated rent
Home value
$500,100
$460,000 - $540,000
$3,253/mo
Zestimate® history
Owner options
List your home for rent
$3,253/mo
Rent Zestimate®
Find your next renter with Zillow Rental Manager. Plus, with online applications, you can quickly screen prospective tenants – for free.
$3,253/mo
Rent Zestimate®
Refinance and save
$3,259/mo
Est. payment
Refinancing to a lower rate could help reduce your monthly payments and save thousands over the life of the loan.
$3,259/mo
Est. payment
Explore your selling options
Work with a Zillow partner agent
Leverage their expertise and Zillow's premium Showcase listings to get your home seen by more buyers.
Get startedList with your own agent
Get your home in front of millions of buyers by listing it on Zillow.
Learn how to do itSell it yourself
Take full control of how buyers see your home on Zillow by listing For Sale by Owner (FSBO).
List your homeWhat's special
Wide-plank lvp flooringSleek custom cabinetry throughoutPrimary suiteFreestanding soaking tubSpa-inspired bathroomFull light-filled basement
Zillow last checked:
Listing updated:
Listed by:
Leslie Tadlock 615-585-2929,
Ansley Real Estate | Christie's Int
Bought with:
Deborah Crawford, 242255
Compass
Source: GAMLS,MLS#: 10686968
Facts & features
Interior
Bedrooms & bathrooms
- Bedrooms: 3
- Bathrooms: 3
- Full bathrooms: 3
- Main level bathrooms: 2
- Main level bedrooms: 3
Rooms
- Room types: Foyer, Laundry
Kitchen
- Features: Breakfast Area, Breakfast Bar, Kitchen Island, Pantry, Solid Surface Counters
Heating
- Electric, Hot Water, Zoned
Cooling
- Ceiling Fan(s), Central Air, Electric, Heat Pump, Zoned
Appliances
- Included: Stainless Steel Appliance(s)
- Laundry: None
Features
- Beamed Ceilings, Bookcases, Double Vanity, High Ceilings, Master On Main Level, Separate Shower, Soaking Tub, Tile Bath, Vaulted Ceiling(s), Walk-In Closet(s)
- Flooring: Other, Tile
- Basement: Concrete,Daylight,Exterior Entry,Finished,Full,Interior Entry
- Number of fireplaces: 1
- Fireplace features: Family Room
Interior area
- Total structure area: 4,120
- Total interior livable area: 4,120 sqft
- Finished area above ground: 2,060
- Finished area below ground: 2,060
Property
Parking
- Parking features: Garage, Garage Door Opener, Side/Rear Entrance
- Has garage: Yes
Features
- Levels: Two
- Stories: 2
- Has view: Yes
- View description: Lake
- Has water view: Yes
- Water view: Lake
- Waterfront features: Lake
- Frontage type: Waterfront
Lot
- Size: 0.89 Acres
- Features: Cul-De-Sac
Details
- Parcel number: 234 07046
Construction
Type & style
- Home type: SingleFamily
- Architectural style: European
- Property subtype: Single Family Residence
Materials
- Other
- Roof: Composition
Condition
- Resale
- New construction: No
- Year built: 2025
Utilities & green energy
- Sewer: Public Sewer
- Water: Public
- Utilities for property: Cable Available, High Speed Internet
Community & HOA
Community
- Features: Park, Playground, Street Lights
- Subdivision: Park Place
HOA
- Has HOA: Yes
- Services included: Other
- HOA fee: $120 annually
Location
- Region: Griffin
Financial & listing details
- Price per square foot: $121/sqft
- Tax assessed value: $132,145
- Annual tax amount: $501
- Date on market: 2/6/2026
- Cumulative days on market: 42 days
- Listing agreement: Exclusive Right To Sell
Price history
| Date | Event | Price |
|---|---|---|
| 4/17/2026 | Sold | $500,000-5.5%$121/sqft |
Source:  GAMLS #10686968 Report a problem GAMLS #10686968 Report a problem | ||
| 3/20/2026 | Pending sale | $529,000$128/sqft |
Source: GAMLS #10686968 Report a problem | ||
| 2/6/2026 | Listed for sale | $529,000+1.9%$128/sqft |
Source: GAMLS #10686968 Report a problem | ||
| 7/17/2025 | Sold | $519,000+5.9%$126/sqft |
Source: GAMLS #10503062 Report a problem | ||
| 7/15/2025 | Pending sale | $489,999$119/sqft |
Source: GAMLS #10503062 Report a problem | ||
| 7/15/2025 | Listed for sale | $489,999$119/sqft |
Source: GAMLS #10503062 Report a problem | ||
| 7/1/2025 | Listing removed | $489,999$119/sqft |
Source: GAMLS #10503062 Report a problem | ||
| 4/18/2025 | Listed for sale | $489,999+452.4%$119/sqft |
Source: GAMLS #10503062 Report a problem | ||
| 1/11/2024 | Sold | $88,706+943.6%$22/sqft |
Source: Public Record Report a problem | ||
| 1/8/2016 | Sold | $8,500$2/sqft |
Source: Public Record Report a problem | ||
Public tax history
| Year | Property taxes | Tax assessment |
|---|---|---|
| 2025 | $1,870 +273.4% | $52,858 +277.6% |
| 2024 | $501 +66.5% | $14,000 +66.7% |
| 2023 | $301 +7.7% | $8,400 +9.4% |
| 2022 | $279 | $7,680 |
| 2021 | $279 +22.1% | $7,680 +25% |
| 2020 | $229 -35.1% | $6,144 -33.3% |
| 2019 | $352 +2.8% | $9,216 |
| 2018 | $343 -16.1% | $9,216 |
| 2017 | $408 +15.8% | $9,216 |
| 2016 | $352 | $9,216 |
| 2015 | $352 -15.1% | $9,216 |
| 2014 | $415 | $9,216 |
| 2013 | -- | -- |
| 2012 | -- | -- |
| 2011 | -- | -- |
| 2010 | -- | -- |
| 2009 | -- | -- |
| 2008 | -- | -- |
| 2007 | -- | -- |
| 2006 | -- | -- |
| 2004 | -- | -- |
Find assessor info on the county website
Neighborhood: 30224
Nearby homes
- $295,1003 bd2 ba2.2k sqft213 Lake Chase Dr N, Griffin, GA 30224Off Market
- $349,3003 bd2 ba2k sqft209 Lake Chase Dr N, Griffin, GA 30224Off Market
- $315,6003 bd2 ba2k sqft215 Lake Chase Dr N, Griffin, GA 30224Off Market
- $325,0003 bd2 ba1.8k sqft207 Lake Chase Dr N, Griffin, GA 30224Sold
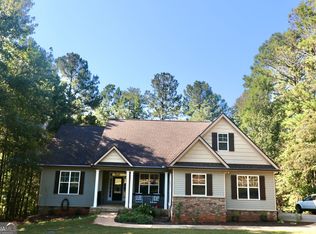
- $305,6004 bd2 ba2.1k sqft210 Lake Chase Dr N, Griffin, GA 30224Off Market
- $352,8000.85 Acres121 Lake Chase Dr S, Griffin, GA 30224Off Market
- $281,6003 bd2 ba2.1k sqft214 Lake Chase Dr N, Griffin, GA 30224Off Market
- $369,9003 bd2 ba1.9k sqft119 Lake Chase Dr S, Griffin, GA 30224Off Market
Nearby schools
GreatSchools rating
- 5/10Moreland Road Elementary SchoolGrades: PK-5Distance: 1.2 mi
- 5/10Carver Road Middle SchoolGrades: 6-8Distance: 1.2 mi
- 3/10Griffin High SchoolGrades: 9-12Distance: 3.7 mi
Schools provided by the listing agent
- Elementary: Moreland Road
- Middle: Carver Road
- High: Griffin
Source: GAMLS. This data may not be complete. We recommend contacting the local school district to confirm school assignments for this home.
Get a cash offer in 3 minutes
Find out how much your home could sell for in as little as 3 minutes with a no-obligation cash offer.
Estimated market value
$500,100
Get a cash offer in 3 minutes
Find out how much your home could sell for in as little as 3 minutes with a no-obligation cash offer.
Estimated market value
$500,100
- Georgia
- Spalding County
- Griffin
- 30224
- 211 Lake Chase Dr N
Nearby cities
Nearby zip codes
Other Griffin Topics
